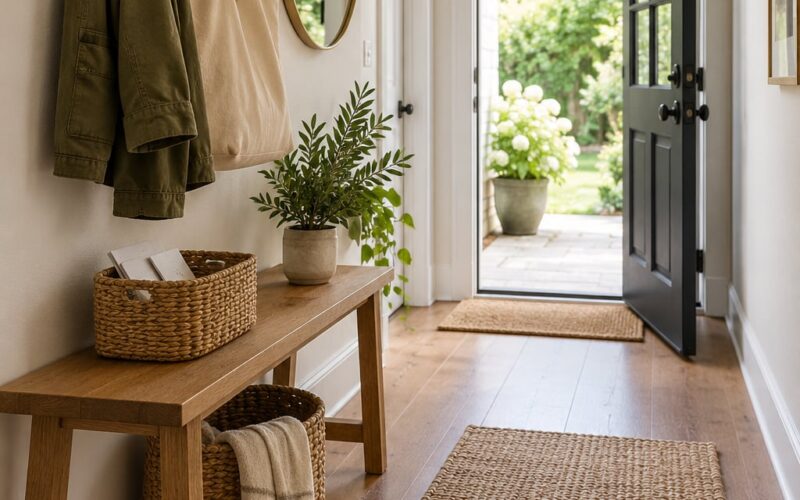
How to decorate a narrow entryway comes down to three jobs: keep the floor clear, move storage onto the walls, and bounce light so the corridor reads longer than it is. Most narrow entryways run 24 to 48 inches wide, with a front door and often a closet door opening straight into that width, so anything you put on the floor immediately narrows the path.
The fix takes an afternoon of measuring and a weekend of installing. Start with the four measurements below, then work outward from a single drop zone.
Table of Contents
- What You Need
- Step-by-Step: How to Decorate a Narrow Entryway
- 1. Measure the Entryway and Mark the Problem Areas
- 2. Clear and Define the Main Walking Zone
- 3. Choose Slim Vertical Storage
- 4. Use Light Colors and One Continuous Color Story
- 5. Add a Large Mirror or Reflective Surface
- 6. Layer the Lighting
- 7. Style the Walls and Main Surface
- 8. Finish with Practical Details
- Common Mistakes to Avoid
- Three budget tiers, without the shopping list
- Frequently Asked Questions
- How can I make my narrow entryway look bigger?
- What furniture fits in a 36 inch wide entryway?
- How do I decorate a narrow entryway with no closet or window?
- What size runner rug should I buy for a narrow hallway?
- How high should I hang a mirror in a hallway?
- Do sconces make a narrow hallway look bigger?
- Conclusion
What You Need
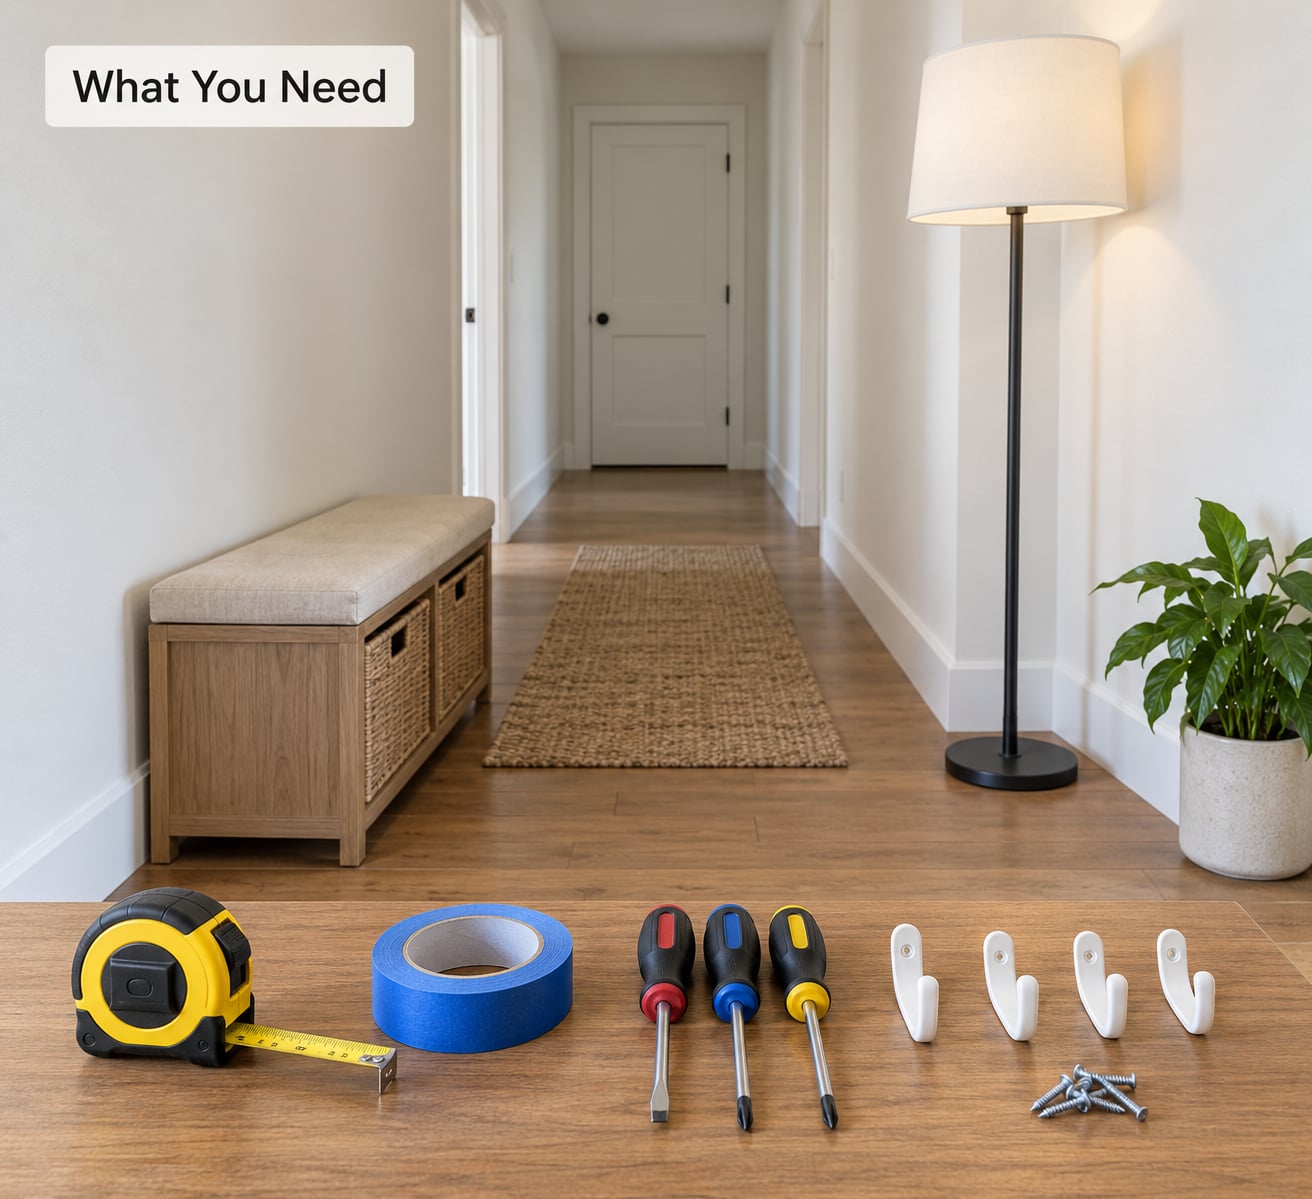
Gather this before you buy anything, and most of it costs nothing.
- Measuring tools: a tape measure, a small notepad, and painter’s tape for marking floor zones. A phone level works for shelves and picture frames.
- Marking tools: masking tape or painter’s tape for the walking zone, and a pencil for the wall.
- Install tools: a stud finder, a drill, a screwdriver, anchors rated for your wall type, and a tape measure you already have.
- Safety gear: work gloves, eye protection, and a step ladder for anything above shoulder height.
- Slim storage pieces: a shallow console under 10 inches deep, a floating shelf or picture ledge, a wall hook rail, a storage bench, and one or two baskets.
- Lighting: a flush-mount ceiling fixture or plug-in sconce, plus one warm accent lamp.
- Surface pieces: a runner rug, a tray, a doormat, and one piece of wall decor.
If you rent and cannot drill, swap the drill for command strips rated for the weight, an over-door rack, and a tension rod shelf. Everything else in this guide still applies.
Step-by-Step: How to Decorate a Narrow Entryway
1. Measure the Entryway and Mark the Problem Areas
Measure four things before you buy a single item, and write the numbers down: the clear width at the narrowest point, the wall run length, the ceiling height, and every door swing.
Stand in the hallway and swing the front door fully open, then do the same with the closet or interior door. Note where the handles and door edges travel, because that is the space nothing can occupy. In a 36-inch entryway, a standard door eats about 3 feet of the width when it opens, which is why so many people give up and buy nothing.
Mark the walking zone with painter’s tape on the floor. Keep at least 30 to 36 inches of clear walking width wherever people actually pass, and treat that as untouchable.
2. Clear and Define the Main Walking Zone
Empty the space completely first. Pull out everything, wipe the baseboards, and look at the floor with nothing on it. Most cramped entryways are cluttered, not small.
Then pick one drop zone and put it directly beside the door you enter through, never in the middle of the path. That spot holds a tray for keys and mail, a small basket for scarves, and a hook rail for the coats that get taken off four times a day.
How do you know the zone works? Walk from the front door to the interior door with your arms full and your shoulder bag on. If you can do it without turning sideways, the layout is right.
3. Choose Slim Vertical Storage
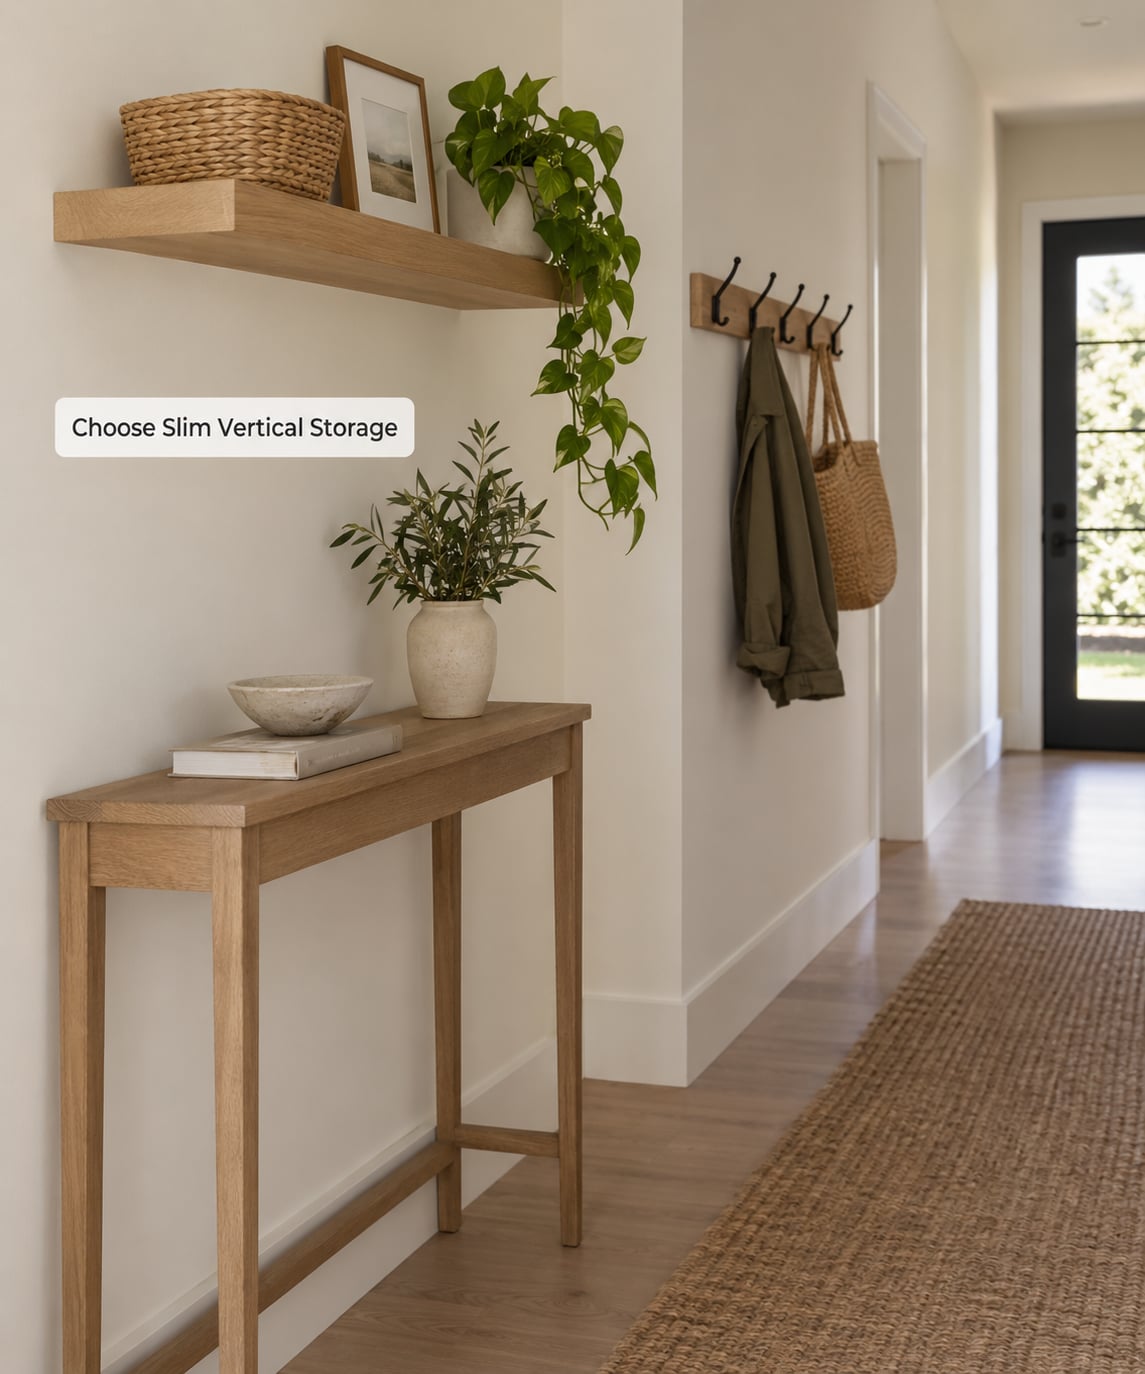
Storage goes up the walls, not across the floor. A console under 10 inches deep is the standard here, and a floating shelf or picture ledge takes the same footprint and gives back the floor entirely.
Other options that fit a narrow entryway well:
- Wall hook rail: a plank with hooks hung at 60 to 66 inches for coats, 48 to 54 inches for bags and hats.
- Wall-mounted rack: look for one under an inch thick. The piano-style racks that sit nearly flat are the reason this works at all in a tight hallway.
- Tuck-under stool or bench: seating that disappears under the console when nobody needs it.
- Over-door organizer or rack: uses the back of the door, which is dead space in most hallways.
- Baskets on the floor: one basket for shoes, one for grab-and-go items, kept in the corner nearest the door.
Wall protection matters as much as storage. In a three-foot-wide hall, shoulders and bags hit the wall every day. Board and batten, beadboard, or a chair rail up to shoulder height gives scuffs something other than paint to land on.
4. Use Light Colors and One Continuous Color Story
A pale ceiling and light walls make a narrow entryway feel taller because light bouncing off them travels further down the corridor. Save saturated color for one surface, and pick that surface before you paint anything.
Two tones work well: a darker or patterned color below a chair rail, a lighter color above. That gives the wall dimension in a space that has none. If you can paint, the ceiling in a soft white rather than the room’s color is a cheap trick that reads taller.
Keep accessories to one color story. A warm off-white, one wood tone, one metal finish, one or two accent colors repeated in at least three places. Mixing five finishes in a hallway reads cluttered no matter how small each item is.
5. Add a Large Mirror or Reflective Surface
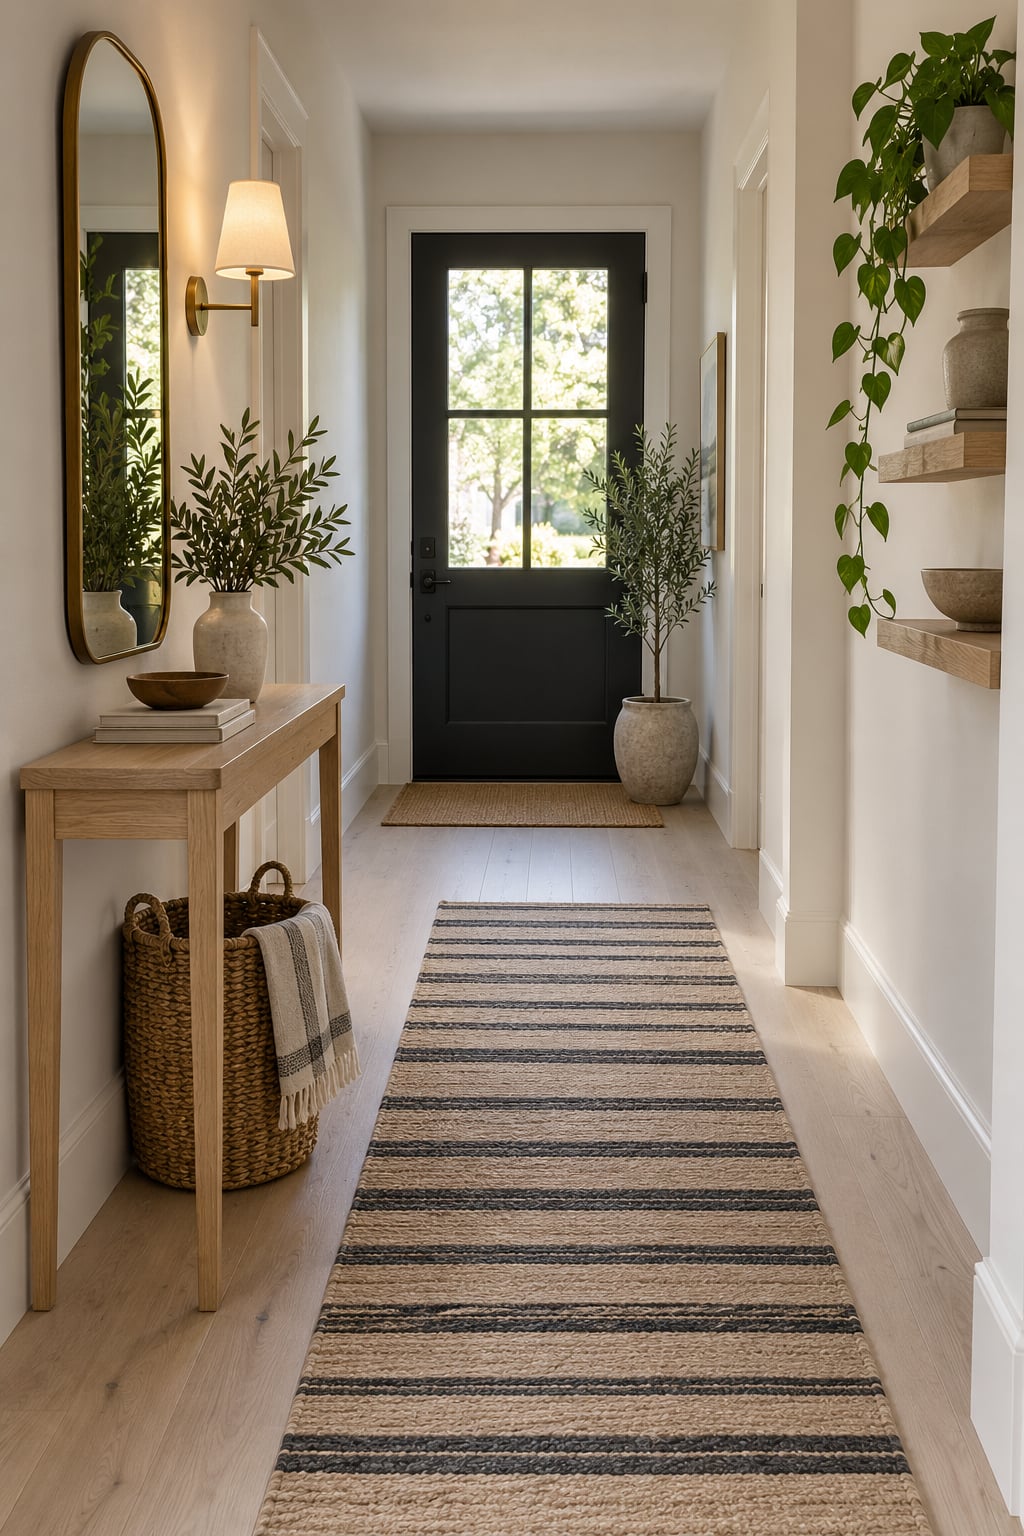
One oversized mirror does more for a narrow entryway than any other single purchase, because it doubles the visible depth at the far end of the corridor. Size it to roughly two-thirds of the wall’s width, and hang it with its center about 6 feet from the floor.
Place it opposite or near a window, or on the wall where your main light source points, so it bounces daylight down the hallway rather than reflecting a dark corner back at you.
For hanging: find two studs and use a French cleat rated for the mirror’s weight, or use the hardware that came with the frame. Nothing overhead without two points of attachment into studs. Anyone drilling above shoulder height in a hallway should have someone else in the house.
Smaller reflectors work too. Glass or acrylic console tops, a mirrored tray, a metallic coat rack, and glossier paint on the lower wall all return light without adding bulk.
6. Layer the Lighting
One ceiling bulb leaves the corners dim, and dim corners make a hallway look narrower than it is. Three layers fix it.
Start at the top with a flush-mount fixture if the ceiling is low. A pendant or chandelier in a low hallway hangs into someone’s head, which is a good way to get a light fixture removed permanently.
Add wall level light with sconces. Sconces free up the floor a floor lamp takes up, and they read as depth on a flat wall. Plug-in sconces suit renters and anyone who does not want an electrician in the space.
Finish with one warm accent lamp on the console or a small table. Keep every bulb the same color temperature, around 2700K, because mixed lighting is the fastest way to make a small hallway look tired. Follow the manufacturer’s instructions for any fixture, and use a licensed electrician for hardwiring or any work on the circuit.
7. Style the Walls and Main Surface
Pick one focal treatment, not five. In a narrow hall that is usually a single wide horizontal piece, a large mirror, or a hook rail that doubles as decor.
Horizontal lines widen a space. Hang art wider than it is tall, and choose frames that are wider than they are deep so they sit flat. A gallery wall of many small frames works in a short, square entryway, but in a long narrow corridor one oversized piece reads better because it gives the eye one place to stop.
For the main surface, use the 3-5-7 rule of decorating. Group objects in threes, fives, or sevens, with the tallest or heaviest at the back and odd numbers of items. Three objects on a small console looks intentional. Five looks styled. Nine looks like a shop.
Keep clearance around doors and hardware. Leave enough room to open the front door fully and to reach light switches and sockets without moving furniture.
8. Finish with Practical Details
A runner is the single most useful piece in a long, narrow entryway. It grounds the space, softens foot traffic noise, and hides wear. Size it to leave a 2 to 3 inch border of floor on each side, which frames the hallway and makes it read wider. A rug that touches both baseboards stops the corridor visually.
Secure it. Use a rug pad with grip, or carpet tape, and never leave an edge that catches a heel.
A doormat goes inside the door if you have the clearance, or outside it if you do not. A tray on the console keeps keys and mail in one place. One plant with low light needs survives fine in a hallway without a window, if you rotate it toward the light every week or two.
Seasonal rotation works on a tiny footprint. Swap two baskets, change the runner, and hang one wreath on the inside of the door. That is the whole seasonal budget of most narrow entryways.
Common Mistakes to Avoid
These six mistakes come up over and over, and each has a simple correction.
- Furniture that is too deep. A standard console is 12 to 16 inches deep and will eat a third of a 36-inch hallway. Choose under 10 inches, or a floating version with no depth at all.
- Blocking a door swing. If you have to move something to open the front door, it is in the wrong place. Walk the full swing again with every piece in position, before you mount anything.
- An oversized rug. The most common mistake reported on decorating forums is a rug bigger than the hallway. Too large and the room shrinks. Border it at 2 to 3 inches per side.
- Too many dark colors in one place. A charcoal console, dark runner, and black hooks in a narrow hall absorb light. Pick one dark element and let the rest stay light.
- A heavy mirror hung on drywall anchors alone. A hallway mirror that falls is a hazard. Two studs, a rated French cleat, and someone spotting you while you drill.
- A loose runner and a bare high-traffic wall. Pad the rug, and add paneling or a chair rail up to shoulder height so bags stop taking paint off the wall on the way past.
One more thing worth naming: not having any furniture is a valid answer. If the entryway is under 30 inches wide, wall-mounted pieces only, or nothing at all, is often the strongest design choice.
Three budget tiers, without the shopping list
Refresh tier: clear the floor, repaint in one lighter tone, add a runner and one hook rail. Two or three hooks from a dollar store and a roll of wall-safe hooks cover most of it.
One purchase tier: buy one shallow console or one floating console and let it be the anchor. Everything else coordinates around it.
Built-in tier: board and batten, a bench with a lift seat, and a hardwired flush-mount plus two sconces. This is the renovation route, and it works best when you are already repainting.
Renters can get most of the built-in look without the drilling: peel-and-stick wallpaper on one wall panel, an over-door rack, tension-rod shelving, and plug-in sconces.
Frequently Asked Questions
How can I make my narrow entryway look bigger?
Keep the floor clear, push storage onto the walls, and bounce light. Use a console under 10 inches deep or a floating one, move coats to a wall hook rail, hang a mirror about two-thirds the width of the wall, add two or three light sources instead of one bulb, and run a runner with a 2 to 3 inch border on each side.
What furniture fits in a 36 inch wide entryway?
Furniture with a depth under 10 inches leaves enough clear walking width for one person to pass. That includes slim console tables, floating wall-mounted tables, tuck-under stools, benches under 10 inches deep, and wall racks under an inch thick. Anything deeper than 12 inches will make a 36 inch hallway feel blocked.
How do I decorate a narrow entryway with no closet or window?
Work with what you control: light and vertical storage. Add a flush-mount ceiling light plus a plug-in sconce and one warm lamp so no corner stays dim. Hang a large mirror to fake depth, use a wall hook rail at 48 to 66 inches, and pick a light-colored rug. A low-light plant is fine here, just rotate it weekly.
What size runner rug should I buy for a narrow hallway?
Leave 2 to 3 inches of bare floor on each side so the runner frames the corridor and the hallway reads wider. Length is less critical, but longer is better in a long corridor. Pad it or use carpet tape so no edge catches a heel.
How high should I hang a mirror in a hallway?
Center the mirror about 6 feet from the floor, which puts most of it at eye level for an average adult. Size it to roughly two-thirds of the wall width so it reflects the length of the corridor. Hang it into two studs with a rated French cleat, and position it to catch your main light source rather than a dark corner.
Do sconces make a narrow hallway look bigger?
They help, mostly by removing the floor space a floor lamp takes up. Wall-mounted light also throws shadows along the wall, which gives a flat surface depth, and it lights the lower wall that a single ceiling bulb leaves dark. Use two sconces rather than one so the light is even, and match them to the color temperature of your other bulbs.
Conclusion
Start with the tape measure, not the shopping cart. Note the narrowest clear width, both door swings, and the ceiling height, then keep 30 to 36 inches of walking width clear through the middle of the space.
Saturday is the physical work: empty the floor, mark the drop zone beside the door, and mount one slim storage piece on the wall. Sunday is the styling: runner with a 2 to 3 inch border, one large mirror, one horizontal piece of art, and layered lighting at the same color temperature.
Do those five things and how to decorate a narrow entryway stops being a puzzle. The hallway looks wider, the coat hooks are where you expect them, and the walls survive the daily traffic.