The trick to knowing how to arrange furniture in a small living room is to work in the right order: choose one focal point, push the largest piece off the wall so it floats, then keep a walkway clear around the seating. Measure first, tape the outline on the floor, and place pieces one at a time from biggest to smallest. It is an afternoon’s work and it costs nothing.
A small room has no slack. Every piece you add either opens up a path or steals one, which is why the plan that looks obvious on paper so often falls apart once you try to walk through it. Pushing everything against the walls, the move most people try first, drains the middle of the room and leaves a dead zone that makes the space feel smaller than the tape measure says it is.
Last reviewed for October 2026. Everything below works in a rented flat, a studio, or a living room under about 150 square feet.
Table of Contents
- What You Need
- Step-by-Step: How to Arrange Furniture in a Small Living Room
- Measure the Room and Mark the Main Traffic Paths
- Choose One Clear Focal Point
- Place the Largest Furniture First
- Build a Conversation Area Without Blocking the Room
- Add Tables That Serve More Than One Purpose
- Use Vertical Space and Lightweight Pieces
- Test the Layout Before Buying More Furniture
- Common Mistakes
- Frequently Asked Questions
- Should all furniture touch the walls in a small living room?
- How much clearance should be between a sofa and a coffee table?
- What size rug works in a small living room?
- How do I arrange furniture around a doorway or when there is no fireplace?
- Is there an app that can help me rearrange my living room?
What You Need
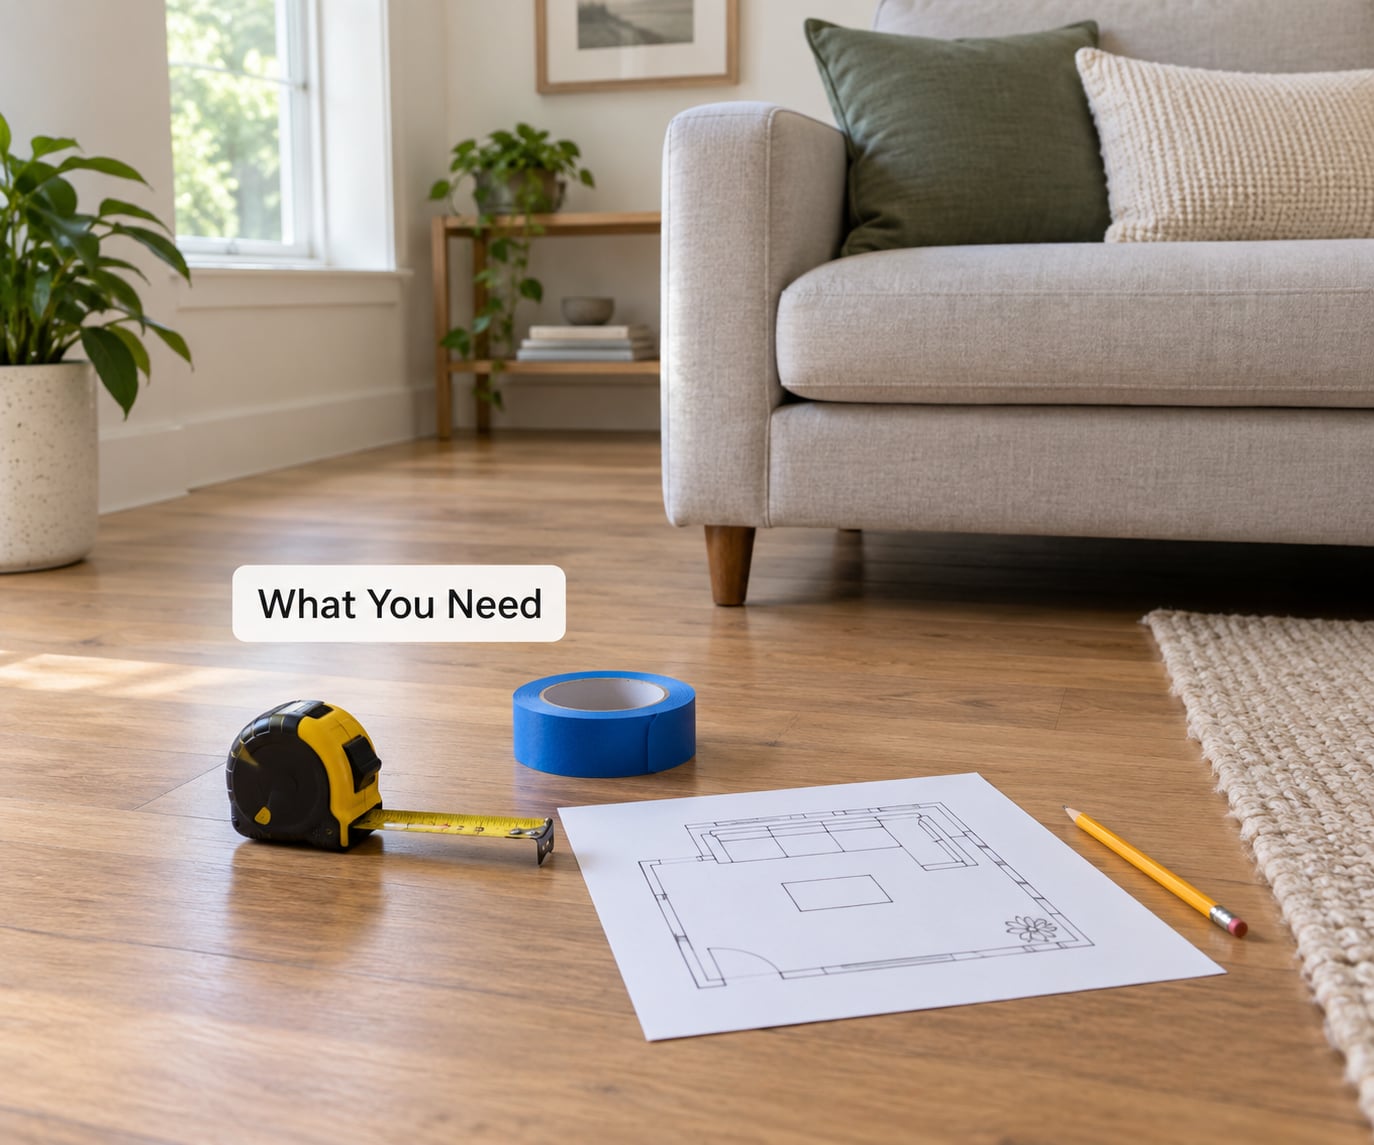
None of this needs more than a few inexpensive basics, and you already own most of them.
- A tape measure. A 25 foot one handles nearly every living room. Measure twice, once at waist height and once low down, because rooms are rarely square.
- Painter’s tape. The single most useful item here. Tape the footprint of each piece on the floor and you can compare layouts in minutes without dragging the sofa across the room again.
- Paper and a pencil. Graph paper if you have it, a notebook page if not. Use one square as one foot and sketch the room to scale, with the door swing and windows marked.
- Your phone. For photos of each attempt and for a free room planner app, which will let you drop a scale outline of the room onto your floor plan.
- A vacuum and a damp cloth. Vacuum before you start. A dusty floor makes a taped outline invisible, and it makes you judge a layout on the wrong day.
- The furniture you actually own. Tape each piece, including anything you are thinking of giving away. Two of the three pieces that make a small room feel tight are usually the ones nothing else uses.
Step-by-Step: How to Arrange Furniture in a Small Living Room
Work in this order and stop as soon as a step feels right. There is no single correct layout, only one that suits how you use the room and keeps people from snagging on the coffee table at midnight.
These are the clearances I work to, and they are the numbers most small-room arguments come down to:
- Main walkway: 30 to 36 inches of clear floor through the room, so two people can pass without turning sideways.
- Sofa to coffee table: 16 to 18 inches. Enough to set a drink down and reach it without standing up.
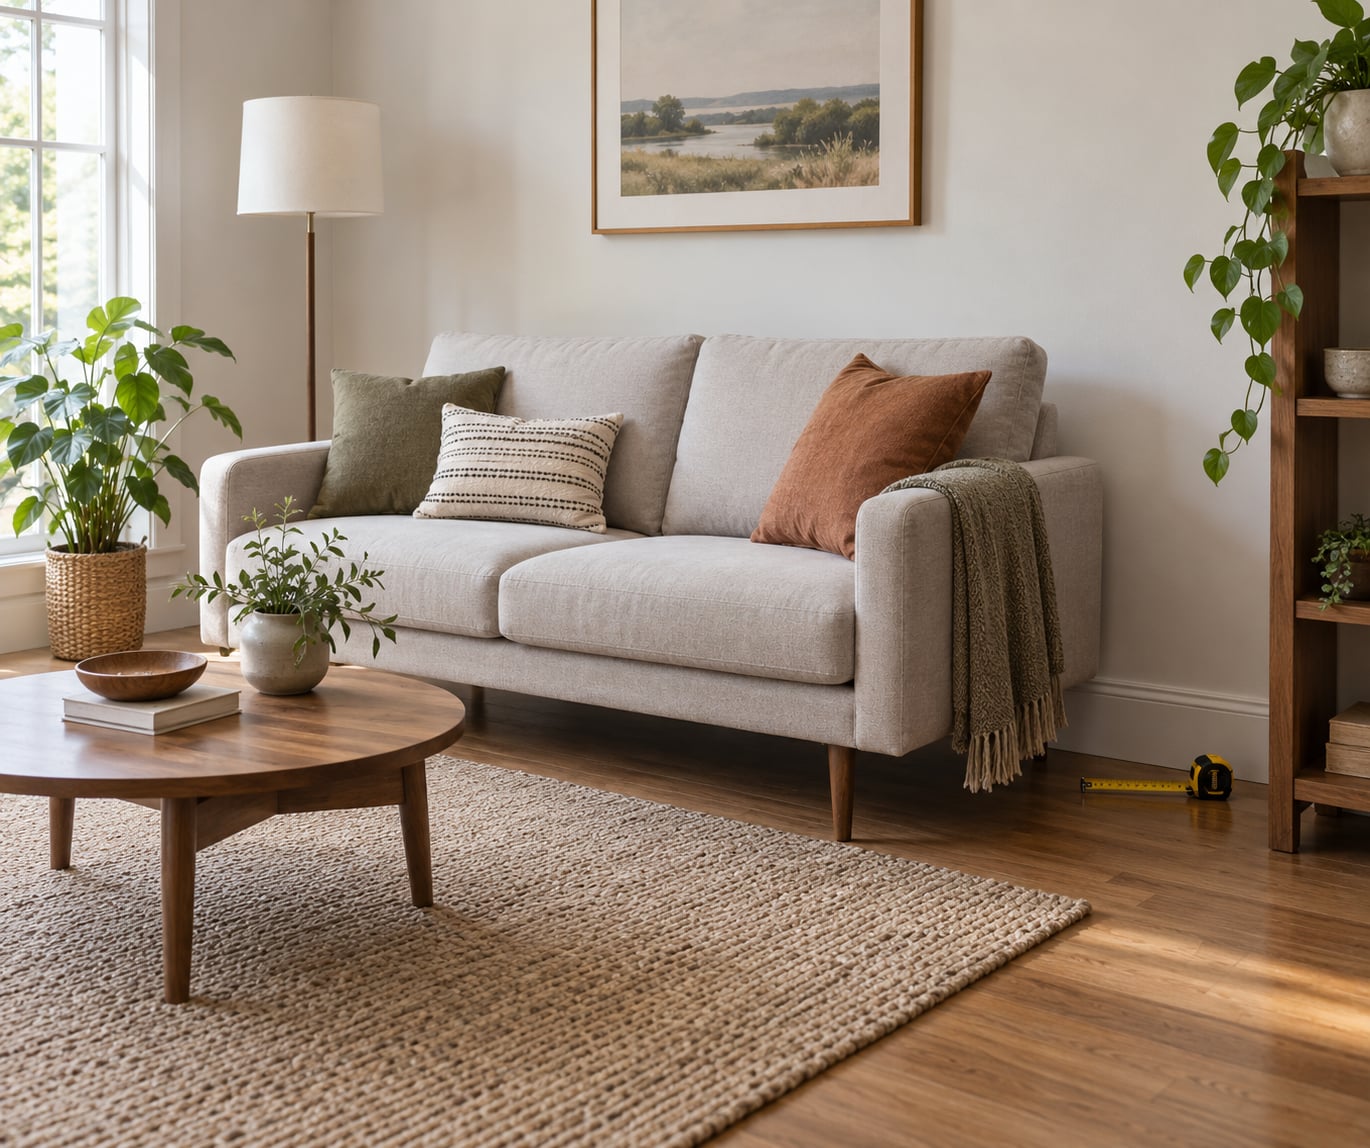
- Float the sofa: leave 4 to 6 inches between the back of the sofa and the wall.
- Behind the sofa: 8 to 12 inches if you need to walk past it. Nothing at all if you do not, in which case push it back and stop fretting.
- Conversation distance: about 8 feet from sofa to chair, 6 feet from sofa to loveseat, 3 feet chair to chair.
- Coffee table length: roughly two-thirds the length of the sofa, so it does not stick out past the arms.
- Rug: wide enough that the front legs of the sofa and the chairs sit on it.
- Artwork: about two-thirds to three-quarters the width of the sofa or console underneath it.
Measure the Room and Mark the Main Traffic Paths
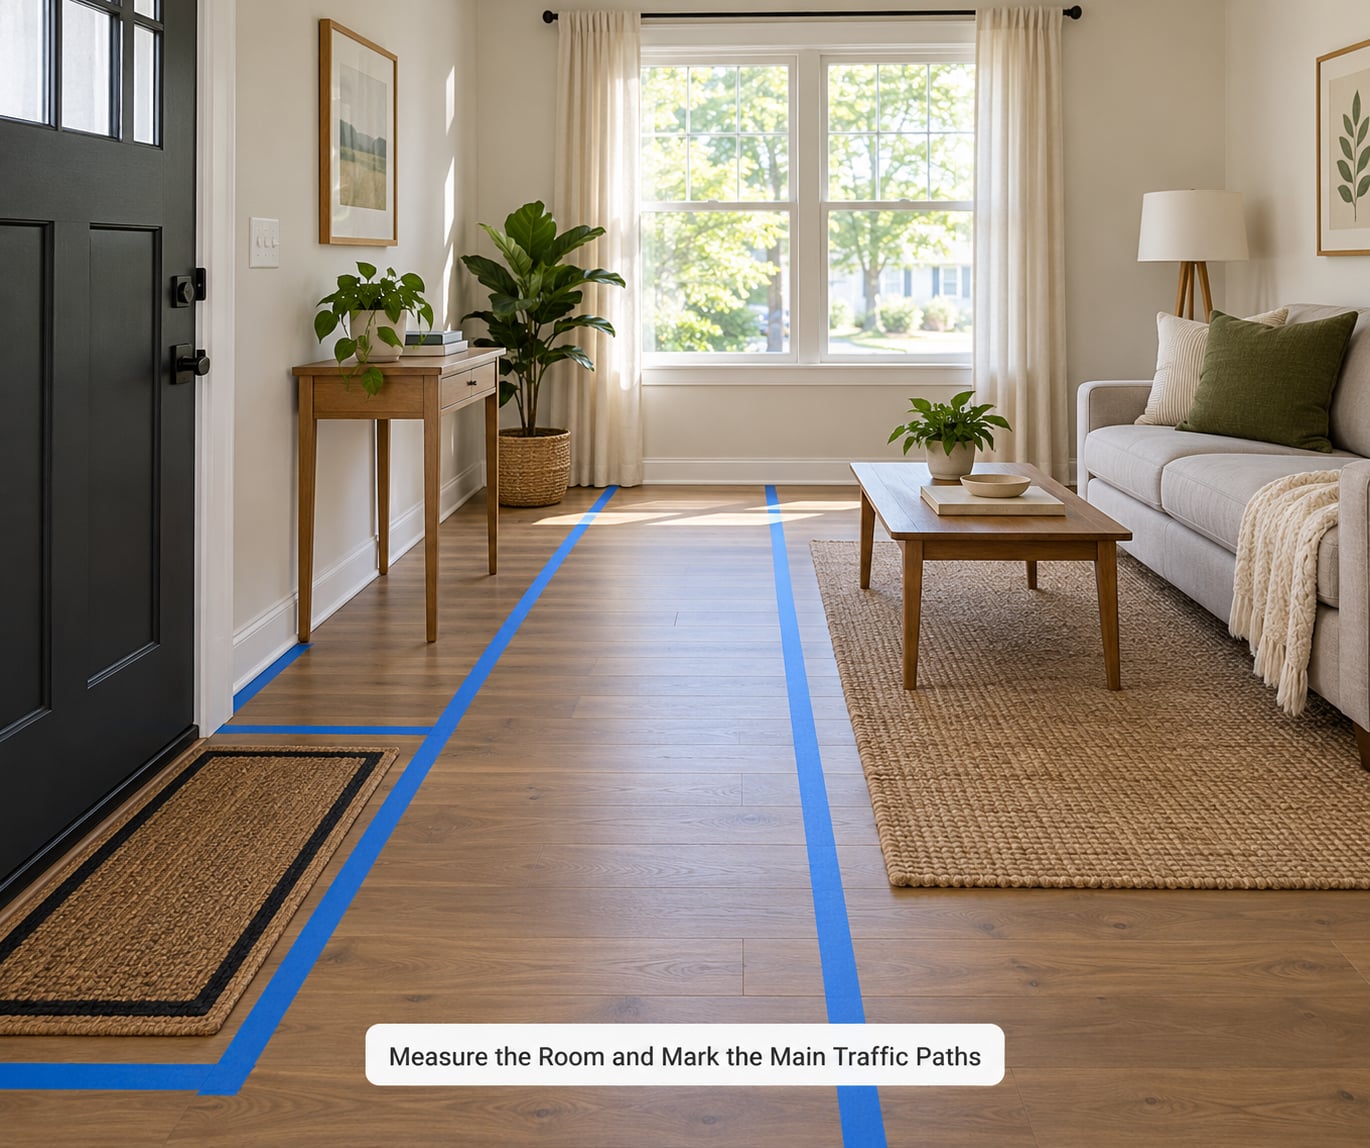
Measure every wall, not just the long ones, and write down where the doors, windows, radiators and outlets sit. Note the door swing, because a door that opens onto your new walkway will be a daily annoyance you stop noticing after about a week.
Then mark the paths people take: entry to the sofa, entry to the window, entry to the kitchen or hallway. Run a strip of painter’s tape along each one. The rule is simple: traffic goes around the seating, never through it.
Walking your own tape lines is the fastest check there is. If you have to turn sideways, or if you shuffle sideways twice in one trip from the door to the kitchen, the path is too tight.
Choose One Clear Focal Point
A small room cannot support two focal points. Pick the one that gets the most use: a fireplace, the window with the best view, the television, or a wall you are willing to paint and hang something large on.
Orient every other piece toward it. If the sofa faces the fireplace, the chairs turn to it, the rug centres on it, and the eye has somewhere to land the moment you walk in. That single decision fixes more crowded-looking rooms than any amount of rearranging after it.
Got an awkward alcove, a sloped ceiling, or a chimney breast? Turn it into the focal point rather than fighting it. Paint it a different shade, run a ladder shelf up it, or hang the largest piece you own there.
Place the Largest Furniture First
Everything else depends on where this piece goes, so move it once and live with it for a day. Push it off the wall by 4 to 6 inches unless a radiator or vent is in the way, and leave windows and doorways clear.
If the sofa seems too big for the room, measure before you despair. Check the sofa’s overall height against your window sill, because a back that blocks the sill makes the room look shorter, and check the depth against the walkway you taped off.
When it genuinely will not work, a modular sectional you can break into two pieces, or a loveseat paired with two slim chairs, buys back a surprising amount of floor. A daybed that doubles as a guest bed does the same job as a sofa and a spare bed in one footprint.
Build a Conversation Area Without Blocking the Room
Set chairs at 90 degrees to the sofa rather than straight across from it, and float them off the wall the same 4 to 6 inches. This is the single most repeated fix in decorating forums, and it works because angled seating opens the corner of the room instead of closing it off.
Keep the distance workable: roughly 8 feet from the sofa to a chair, 6 feet from the sofa to a loveseat, about 3 feet between two chairs. In a really tight room, turn a chair about 45 degrees and tuck its front corner beside the sofa arm. It still faces the conversation without demanding its own walkway.
A rug ties the whole group together. Run it under the front legs of everything so it looks intentional, and in a narrow room a round rug softens all those hard straight lines.
Add Tables That Serve More Than One Purpose
In a small room every table should earn its footprint twice over. Nesting tables tuck away when guests arrive, a storage ottoman works as a seat, a footstool and a surface for a tray, and a drop-leaf table collapses to nothing against a wall.
A narrow console behind the sofa is useful only if the 8 to 12 inches behind it does not eat your walkway. A slim console table against the wall works better in a narrow room, since it gives you a landing spot without adding to the depth of the seating group.
Check height while you are at it. A coffee table should sit level with or a few inches below the seat of the sofa, and it should not overhang the sofa’s length, since both make a small grouping feel crowded.
Use Vertical Space and Lightweight Pieces
Anything with slender legs, narrow arms, or a glass top keeps the sightline across the room open, so the space reads bigger without moving a thing. A glass coffee table, a slim-profile sofa, and a swivel chair with a thin frame all do this quietly.
Storage that goes up rather than out is the other half of the trick. Wall-mounted shelves, floating shelves, a ladder shelf, tall baskets in the corners, and a narrow media unit that runs full height all keep floor clear.
Keep tall pieces off radiators and vents, and keep the area above the sofa clear of anything heavy. Layered lighting helps more than people expect: one floor lamp, one table lamp and a dimmer cover most of what a ceiling fixture does in a small room.
Test the Layout Before Buying More Furniture
Live with the arrangement for three or four days before you change anything. Walk the route you taped, at the hour you actually use the room most. Then sit down where a guest would sit and look at the view from the sofa, because that is the sightline you will stare at every evening.
If you have never seen how to arrange furniture in a small living room tested on the floor, the tape method is the cheapest version. Tape the outline of what you are considering, walk around it for a few minutes, and see how it feels. Adjust one piece at a time rather than the whole room, because moving everything at once tells you nothing about what worked.
Free room planner apps do the same thing on a screen. You trace or import the room outline, set the scale, and drag rectangles sized to your actual furniture, which is how you catch a piece that will not fit before you order it.
Once the layout is settled, finish with light and accessories. Hang art at about eye level, roughly 57 inches from the floor to the centre, and size it to two-thirds the width of the sofa below. Put a mirror on the wall opposite the window to pull daylight further into the room, and hang the curtains from ceiling height so the wall reads taller.
The 3-5-7 rule, which is 3 large, 5 medium and 7 small decorative pieces, is a good ceiling rather than a target. I go under those numbers in every small room, because accessories are what turn a workable layout into clutter once the walkway is already tight.
Common Mistakes
These are the errors I see over and over, each with the fix that solves it.
- Everything hugging the walls. The inherited rule, and the reason so many small rooms feel oddly dead in the middle. Fix: pull the sofa out 4 to 6 inches and float one chair with it.
- Furniture that is too large for the room. A sectional that swallows the walkway is worse than a modest sofa. Fix: measure the walkway before you commit, and check modular pieces broken into two halves.
- Blocking a door or a window. A door that catches on the sofa arm gets stopped, and a blocked window kills the daylight that makes the room feel open. Fix: tape the door swing first, then lay out everything else.
- Buying a matched set. Three identical pieces in a row reads as a waiting room and gives the eye nowhere interesting to go. Fix: keep one colour or one material in common and vary the scale.
- A rug that is too small. If the front legs sit on bare floor, the rug looks like an accident. Fix: go as large as the walkway allows, so both the sofa and the chairs touch it.
- A cluster of pieces dumped in the middle. Moving furniture to the centre can work beautifully when it forms a defined group on a rug. It fails when it is a loose pile with no edge. Fix: define the group, then anchor it.
- One wall of matching frames at one size. Five identical frames read as a pattern rather than as art. Fix: vary sizes, keep the frames related, and hang the biggest piece where it can anchor the room.
Five things date a small living room faster than anything else: a matched three-piece set lined up against one wall, spindly over-scaled furniture legs, a wall of thin gold hardware, bulky ornate picture frames, and a tightly packed group floating in the centre of the room with no rug defining it.
If you are renting, most of this works without paint, built-ins or a single screw. Repositioning is free, and rug, mirror and lighting swaps change how a room reads far more than redecorating the walls you do not own.
Frequently Asked Questions
Should all furniture touch the walls in a small living room?
No. Leaving 4 to 6 inches between the back of a sofa and the wall is the single most common fix for a room that feels cramped, and one floating chair goes a long way toward the same effect. Push pieces to the wall only where something structural forces it, such as a radiator, a vent, or a baseboard heater.
How much clearance should be between a sofa and a coffee table?
Leave 16 to 18 inches. That is close enough to set a cup down and reach it without standing, far enough to walk past, and it keeps the seating group looking like one piece. Under about 14 inches the gap feels cramped, and much more than 24 inches leaves a hole in the middle of the conversation area.
What size rug works in a small living room?
As large as the walkway allows, with the front legs of the sofa and both chairs sitting on it. A rug that stops short of the furniture looks like a small rug in a big room. Measure the seating group first, then work outward until the remaining path is still at least 30 inches wide.
How do I arrange furniture around a doorway or when there is no fireplace?
Tape the door swing on the floor before placing anything, and keep the arc clear. For a focal point with no fireplace, use the window, a statement wall, or a large piece of art hung at about 57 inches to the centre. A mirror on an empty wall works as a focus point too, especially opposite the window.
Is there an app that can help me rearrange my living room?
Yes, and free versions cover most cases. You trace or import the room outline, set the scale, and drag in rectangles sized to your actual furniture, which makes an impossible sofa obvious before you order it. Painter’s tape on the floor does the same job for free if you would rather test a layout with your body than a screen.
Start tomorrow with the tape measure, not the sofa. Mark the door swing and the two or three paths people actually walk, push the largest piece 4 to 6 inches off its wall, and give the seating group a rug that reaches under all four front legs. That is most of how to arrange furniture in a small living room, and it costs nothing but an afternoon.