A big room goes quiet when everyone sits spread out along the walls. To create a conversation area in a large room, you pull a group of seats off those walls, angle them toward each other, keep seats within about 8 feet (2.4 m), and anchor the group with a rug. Add warm light, then your biggest room becomes the one people actually talk in.
The whole job is an afternoon of measuring and moving. No walls, no contractor, and most of it works with furniture you already own.
Table of Contents
- What You Need
- Step-by-Step: How to Create a Conversation Area in a Large Room
- 1. Measure the Room and Mark the Main Traffic Paths
- 2. Choose the Conversation Area’s Purpose
- 3. Place Sofas and Chairs Toward One Another
- 4. Anchor the Area With a Rug or Furniture Group
- 5. Add Layered Lighting and a Focal Point
- 6. Finish with Texture, Storage and Personal Details
- Common Mistakes
- Frequently Asked Questions
- How far apart should furniture be in a conversation area?
- What is the best furniture layout for a large living room?
- Do I need a rug to define a conversation area?
- How can I make a large room feel cozier without buying new furniture?
- How many chairs should a conversation area have?
- What lighting works best for talking in a large room?
- Conclusion
What You Need
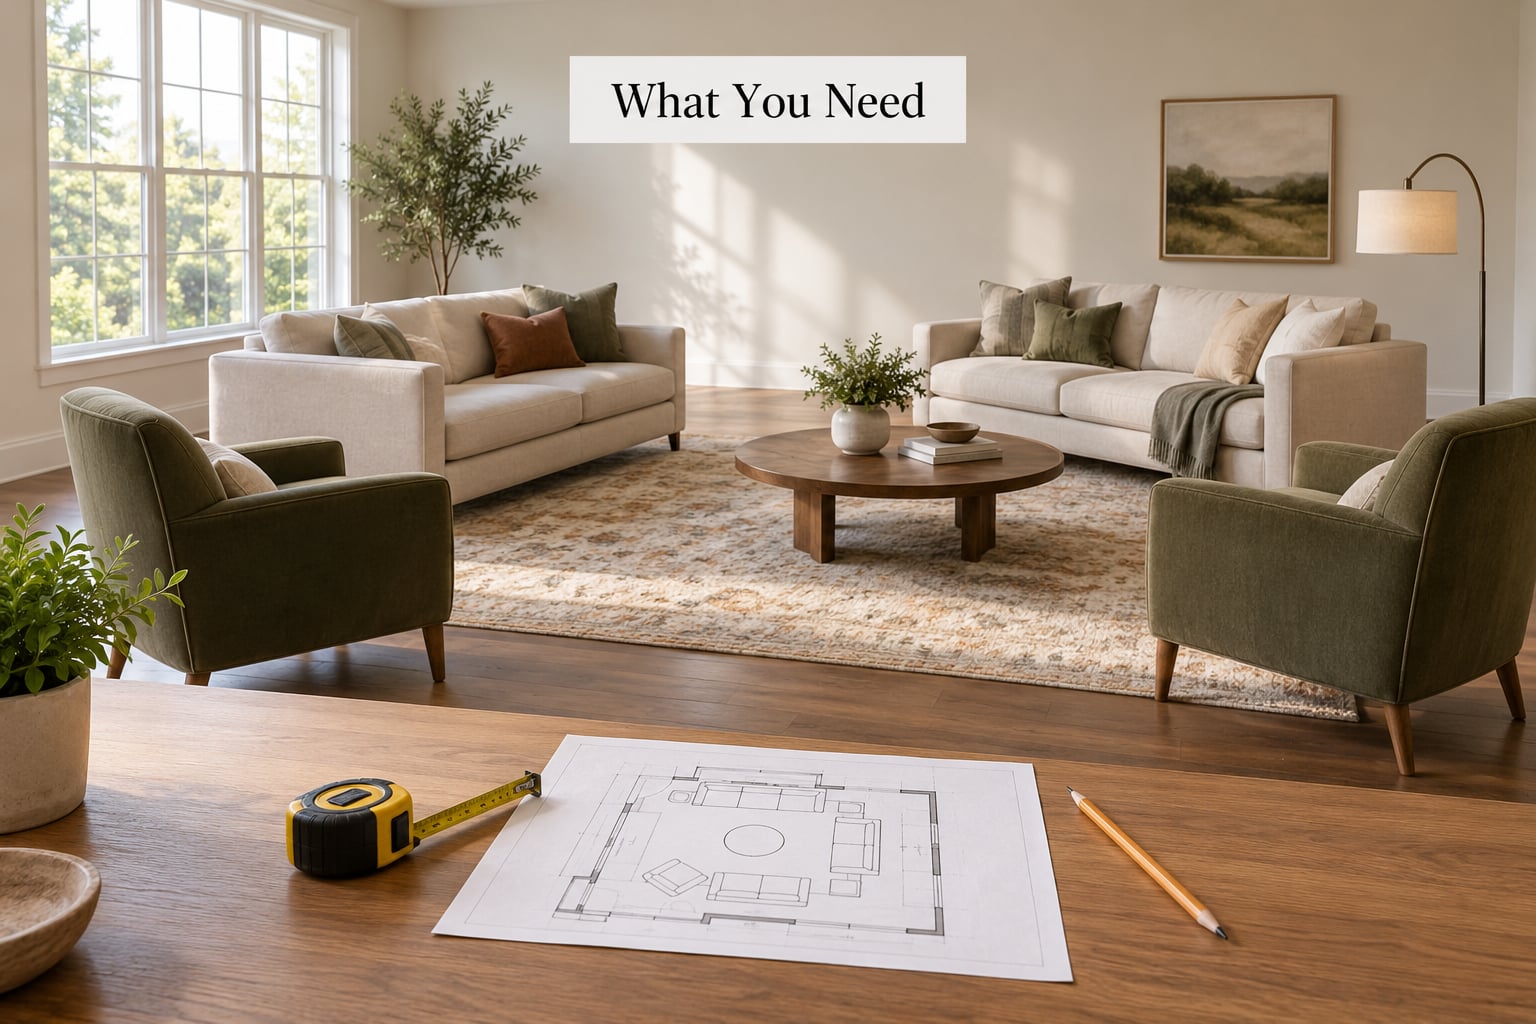
You need fewer things than people expect. A tape measure, a pencil and a scrap of paper for the floor plan do most of the work. Everything else is furniture you probably already have, moved for free.
Start with the measuring kit:
- A 25-foot tape measure, or a longer one if the room runs past 20 feet
- Masking tape to mark traffic paths on the floor
- Painter’s pencil and scrap paper for a quick floor plan
- A phone with a notes app for the measurement cheat sheet below
Then the anchoring pieces:
- A rug large enough that every front leg lands on it, usually 8 by 10 feet or 9 by 12 feet in a big room
- A coffee table or two ottomans that sit 16 to 18 inches from the sofa edge
- Seating for the group: two facing sofas, or a sofa plus two chairs
- At least three light sources in the zone rather than relying on the ceiling fixture
Budget-friendly alternatives do most of the same work. A thrifted rug in a solid tone works better than a small patterned one borrowed from the bedroom. Throws and cushions stored in a lidded basket let you change the colour of the zone seasonally for nothing. Floor lamps from the discount shelf are fine because the whole point is having the light low and close.
One caution before you buy anything: rearrange with what you own first. A group that looks wrong is usually a group that is too spread out or anchored by something too small, not a group that needs different furniture. Moving things around costs nothing and it tells you what a purchase would actually have to do.
Step-by-Step: How to Create a Conversation Area in a Large Room
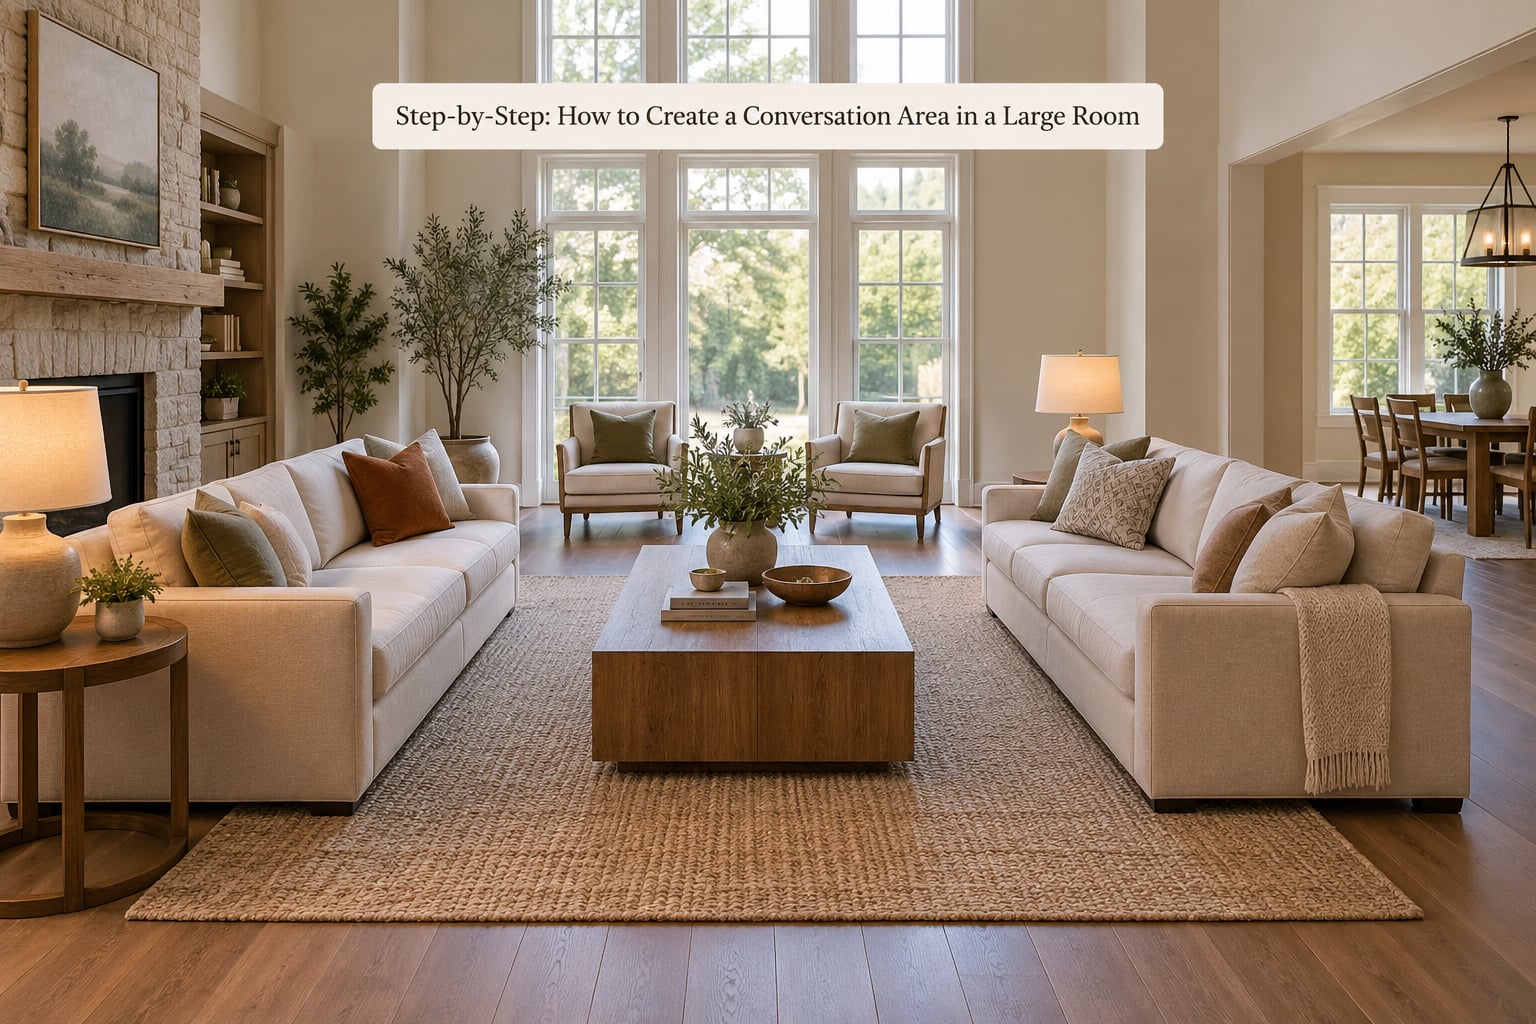
Six steps, in this order. Each one narrows your choices for the next, which is why doing them out of order tends to produce a group that sits oddly in a big empty space.
1. Measure the Room and Mark the Main Traffic Paths
Measure the length and width of the room, then measure each wall segment separately. Wall-to-wall numbers hide alcoves, angled corners and the notch behind a fireplace, which are exactly the spots that wreck a layout later.
Now tape the walking routes on the floor: door to sofa, kitchen to dining table, entry to the stairs or balcony. Those lines are fixed. Furniture cannot cross them.
Keep 30 to 36 inches of clear floor along every walkway. That is the width a person needs to carry a tray, walk with a vacuum or move past without turning sideways, and it holds true whether you have one person or six.
How do you know the step worked? Walk the taped path carrying a full glass. If you have to slow down and angle your elbow, the clearance is too tight.
2. Choose the Conversation Area’s Purpose
Decide what the zone is for before you pick the furniture. Family conversation, hosting guests, reading, watching television and general everyday use each want a different arrangement, and a layout built for one will fight the other four.
Everyday conversation is the easiest to plan: seats facing each other, nothing between them but a low table. Hosting needs extra perimeter seating that guests can pull up without moving anything, so add two lightweight chairs or a bench at the outside edges of the rug.
Reading wants a chair angled at a window with a floor lamp beside it, ideally in the corner furthest from the television. Watching television is the hard one in a large room, and it deserves its own answer: if the screen has to stay, angle it to the short wall, mount it high enough that the row of seats is not in its direct line, and point the main chairs slightly toward the group rather than square at the glass.
Pick one primary job and one secondary job. Three or four is how a room ends up with a chair aimed at nothing.
3. Place Sofas and Chairs Toward One Another
This is the step that decides whether the room feels like a place people gather. Keep every seat within about 8 feet of the others so nobody has to raise their voice, and angle the chairs a few degrees inward rather than leaving them square to the wall.
The distance between a sofa and the coffee table in front of it should be 16 to 18 inches. That is knee room, arm reach for a cup, and a spot for a plate. Anything closer and the table feels like a wall; further and people start raising their voices over it.
Pull the group away from the walls. About 3 feet of gap behind a sofa does two things at once: it lets people walk behind the seats, and it lets you put a floor lamp and a narrow console in that gap. Furniture hard against the wall is the single most common reason a large room feels bare, because it leaves the whole middle of the floor untouched.
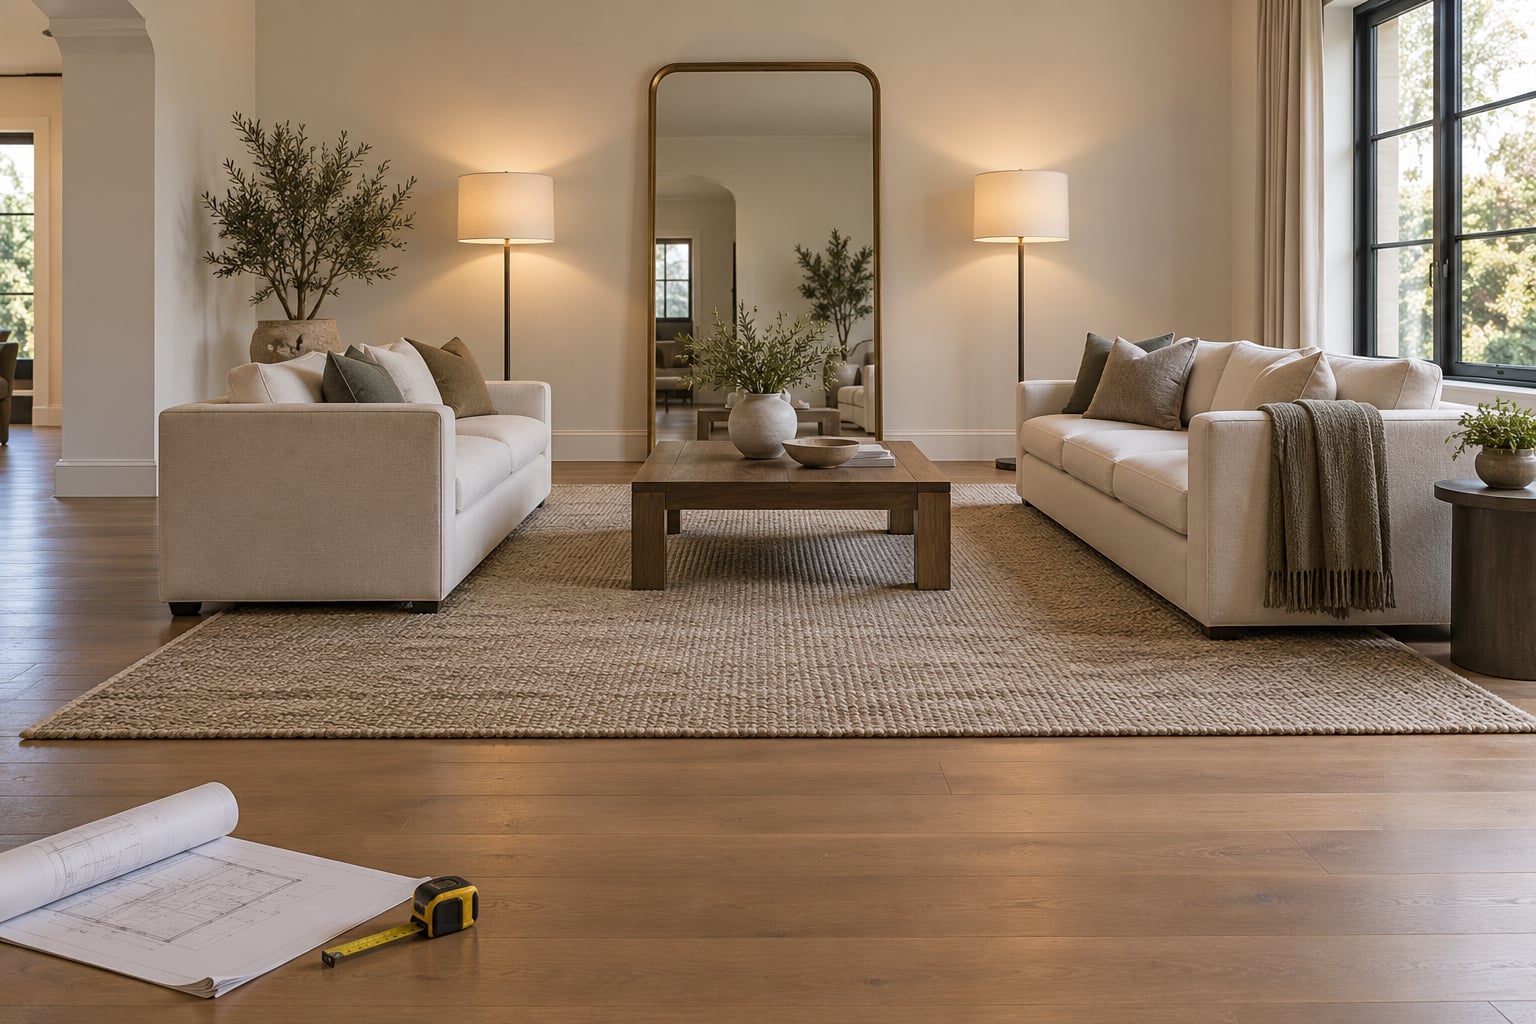
Two shapes work in almost every room. The facing-sofa arrangement puts two sofas back to back with a table between them, which is the strongest option for talking and the best for splitting a long room into two zones. The L-shape, with one sofa and two chairs at right angles, costs less floor space and suits a corner or a room that also has to host a television.
One piece of folk advice worth knowing: designers often say a sectional should fill about two-thirds of the wall it sits against. That is a guide for scale, not for conversation. A sectional deeper than 40 inches and longer than 10 feet fills the room beautifully and turns everyone into a row of spectators.
4. Anchor the Area With a Rug or Furniture Group
A rug is what tells the eye the seating is one thing. In a large room it is doing the job a wall would do in a small one, for a fraction of the effort.
Size it so every piece of furniture has at least its front legs on the rug. If the rug is too small, the group reads as several separate seats instead of a conversation circle. For two sofas facing each other, that usually means a 9 by 12 foot rug in a large room; 8 by 10 feet works when the sofas are smaller or the room is mid-size.
If a rug that size is not happening, stack two smaller rugs in the same colour family and overlap them so they read as one field. It is a well-known zoning trick and it works in long, narrow rooms where one big rug is impossible to find.
No rug at all? Then the furniture group has to do the anchoring on its own, and it needs help: a round coffee table centred between two sofas, matching lamps in the corners at the same height, and chairs pulled in tight enough that the group has a clear outline. Do all three or the seating drifts apart within a week.
5. Add Layered Lighting and a Focal Point
Big rooms are usually lit from one ceiling fixture, which flattens everything and puts glare on people’s faces. Build three layers instead.
Ambient light is the ceiling fixture on its own, or better, several lower sources spread around the zone. Task light is a floor lamp beside a chair for reading and a small lamp on the coffee table. Accent light hits the wall or the artwork: a picture light, an uplighter behind a plant, or a lamp in a dark corner to pull the eye around the room.
Every source should be dimmable, and none of them should be a bare bulb facing a seat. Around 2700K reads warm and flattering; anything above that reads clinical after dark.
Then give the zone a focal point, because a conversation group with nothing to face has no centre. The usual candidates are a fireplace, a window with a view, a large piece of art or the television. Whichever it is, keep the main seating oriented toward it and let everything else angle in behind.
In a room with a high ceiling, add something at eye level and something overhead. A tall mirror on an empty wall reflects the group back at itself and doubles the apparent light; a pendant or a ceiling drop low over the table pulls the zone together from above. Ceiling height and acoustics travel together, too. A very tall room throws sound around, and hard floors make it worse, so a rug, curtains and upholstered seating are doing acoustic work as much as visual work.
6. Finish with Texture, Storage and Personal Details
The zone is nearly done. Now make it feel lived in without filling it.
Start with textiles. Three or four cushions, one throw that can move between seats and curtains if the zone sits near a window. Fabrics absorb sound in a big room and soften the hard floor.
Add storage inside the group rather than around it. A lidded basket for throws, a slim side table with a drawer, or a small tray on the coffee table for keys and coasters. Storage that lives in the zone is what keeps clutter off the floor.
Then personal items, grouped rather than sprinkled. A rule decorators use for decorative scale is the 3-5-7: three objects in a small cluster, five in a medium one, seven in a large arrangement. Bigger rooms take larger groupings rather than more of them, so a single bowl on a huge console looks lost while a bowl, a stack of books and a sculpture fill the surface properly.
Finally, live in the room for a few days before buying anything else. People traffic tells you where the gap is, and a week of noticing beats an afternoon of guessing.
Common Mistakes
Most large-room layouts fail in predictable ways. Here are the ones I see constantly, with the fix.
Pushing everything against the walls. This is the default and it is the worst option in a big room. Float the group out by about 3 feet and the same furniture will suddenly look correctly scaled.
Buying one enormous sofa to fill the space. A longer sofa fills the room and shrinks the conversation group. Filling a large room takes scale across several pieces, not one deep one.
Seats too far apart. Past about 8 feet people stop talking normally and start projecting. If the room is too big for one circle, split it into two zones rather than stretching one.
A rug that is too small. Front legs on the rug is the test. If the seats sit entirely off it, they read as separate pieces of furniture.
Blocking a walkway to keep the group tight. These two goals conflict constantly and the resolution is layout, not compromise. A group that needs 30 to 36 inches behind it should sit in the middle of the room where there is room to give, not in a corner where there is not.
Letting the television dictate the room. If the screen must stay, angle it to the short wall, mount it above eye level and drop the coffee table between it and the sofa. Then turn the chairs a few degrees toward the group rather than the glass, which is the cheapest fix people find.
Empty corners doing nothing. A bare corner is dead space. One reading chair, a floor lamp and a small stack of books will make the room look considered rather than unfinished.
Before you spend anything, test the layout with tape. Tape the footprint of each piece on the floor, walk it for a day, and check where people actually pause and where they detour around. Fix the awkward spots first and buy second.
It also helps to work in budget tiers. The free tier is rearranging, angling chairs inward and adding a throw over the arm. The low tier is one rug and two lamps. The full tier is a second seating group, a divider or curtain and a proper ceiling fixture. Most oversized rooms are fixed at the low tier, and it looks like a different room.
Frequently Asked Questions
How far apart should furniture be in a conversation area?
Keep every seat within about 8 feet (2.4 m) of the others so people can talk at a normal volume. From the front edge of a sofa, leave 16 to 18 inches to the coffee table, which gives leg room and reach for a cup. Between two facing sofas, 4 to 6 feet of clear floor works well. In a bigger room, run two circles rather than stretching one.
What is the best furniture layout for a large living room?
Two facing sofas with a coffee table or ottomans between them, both pulled about 3 feet off the wall, is the most reliable layout for talking. An L-shape with one sofa and two chairs suits a corner or a room that also has to hold a television. In a long, narrow room, split the length into two such groups and connect them with matching lamps.
Do I need a rug to define a conversation area?
A rug is the fastest tool you have, but it is not the only one. Without one, the furniture group has to carry the definition on its own: a round or centred coffee table, matching lamps at the corners at the same height, and chairs pulled in tight enough to show a clear outline. If all three are there, the group holds. If they are not, add a rug.
How can I make a large room feel cozier without buying new furniture?
Pull every seat off the wall by about 3 feet, close the distance between seats to within 8 feet, and angle the chairs inward. Add one rug large enough to catch every front leg, then three warm light sources instead of the ceiling fixture alone. Free or near-free extras include a throw over the sofa arm and a lidded basket for the clutter that collects on the floor.
How many chairs should a conversation area have?
Four to six seats is the usual target, and that includes the sofa. Two facing sofas give you the most seats without overloading the floor. For hosting, add two lightweight chairs at the outside edge of the rug so guests can pull up without anyone shifting. Going past about eight seats usually starts crowding the zone and pulling the group apart again.
What lighting works best for talking in a large room?
Use three layers spread around the zone: general light from the ceiling or several low sources, a floor lamp beside each reading chair, and accent light aimed at art or a feature wall. Keep every source dimmable and choose warm bulbs around 2700K. Avoid bare bulbs sitting at eye level, which cause glare across a seating group and make the room feel harder, not warmer.
Conclusion
To create a conversation area in a large room, the order matters more than the shopping. Measure the room and tape the walking routes first, choose one job for the zone, then place the seats facing each other within 8 feet and 16 to 18 inches from the table.
Anchor the group with a rug sized so every front leg lands on it, light the zone with three warm sources instead of one ceiling fixture, and finish with a few textiles and somewhere to put the throws. Start with a tape outline this weekend. Most rooms are fixed by moving furniture you already own.