To make a home office in a bedroom corner, measure both walls of the corner separately, fit a desk no deeper than about 24 inches against them, leave 30 to 36 inches of space behind it for the chair, and sort lighting and cords before the furniture arrives. Most corners work fine once you plan the clearances instead of buying a desk first.
The reason bedroom corner offices feel cramped usually has nothing to do with the corner itself. A corner is the only spot in the room with two walls giving it structure, which makes it the natural home for a workspace. What ruins it is ordering: furniture goes in, then cables get strung, then the light turns out to be a wall socket on the far side of the room, and by then there is nowhere left to move.
Here is the short version before the full walkthrough.
- Measure each wall of the corner on its own. Desk listings usually quote total width, not the length of each arm.
- Keep desk depth at 24 inches or less in a corner, or you will end up sitting turned sideways with your back to the room.
- Leave 30 to 36 inches between the front edge of the desk and whatever is behind your chair.
- Install task lighting and run cables before the desk is delivered, not after.
- Give the nook a visible boundary. A curtain on a ceiling track does more for sleep than any gadget.
Updated for 2026. No tools beyond a tape measure and a phone photo are needed, and most people finish this in a weekend.
Table of Contents
- What You Need
- Step-by-Step: How to Make a Home Office in a Bedroom Corner
- Measure the Corner and Clear the Area
- Choose the Right Desk and Chair
- Add Storage and Organization
- Improve Lighting and Hide Cables
- Style the Workspace for Daily Use
- Test Comfort and Productivity
- Common Mistakes
- Frequently Asked Questions
- What is the best desk size for a bedroom corner?
- How can I make a home office in a small bedroom?
- Can I create a bedroom corner office in a rental?
- How do I keep cords organized in a bedroom office?
- How do I separate work and sleep areas in one bedroom?
- What lighting is best for a bedroom corner office?
- Conclusion
What You Need
Start with the measurement kit, because nothing else should be bought until you have numbers. A 25-foot tape measure, a pencil, and a phone photo of each wall in good light will tell you more than any product page will.
- Measurements: the length of each wall of the corner, ceiling height, the distance to the nearest outlet, and the width of any door swing, window or radiator that intrudes.
- A desk sized to those numbers. An L-shaped corner desk with arms between 47 and 55 inches covers most bedrooms. A shallow straight desk with a small return works in tighter corners and avoids the corner trap.
- A chair you can actually roll. Budget for clearance, not for a wide executive chair with arms that hits the bed every time you pull back.
- A task lamp with its own switch. A lamp you control at the desk keeps the ceiling light off, which is the single biggest difference between a workspace and a bedroom after dark.
- Cable gear: a power strip that mounts under the desk, adhesive cable clips for the wall, and a raceway or cord cover for any run along a baseboard.
- Vertical storage: floating shelves or a pegboard between 18 and 20 inches above the desk surface, or a tall narrow bookcase standing perpendicular to the wall.
- One boundary element: a curtain on a ceiling-mounted track, a bookcase turned sideways, a folding screen, or simply a change of wall color.
Renters can cross out the drilling here. Adhesive cable clips, tension-rod curtain hardware, freestanding shelf units and a floor lamp replace nearly every wall-mounted item on this list.
Step-by-Step: How to Make a Home Office in a Bedroom Corner
The sequence matters more than any single product. Cables first, lighting second, desk third, chair fourth, storage last. Doing cable management after the desk is in place is roughly twice the work, and it usually looks worse because the runs have to cross the chair path.
How to make a home office in a bedroom corner takes about six passes: measure, choose, furnish, organize, light, style. Each pass has a quick test that tells you whether it worked.
Measure the Corner and Clear the Area
Measure each wall of the corner separately, from floor to ceiling, and write both numbers down. A 6-foot wall and a 4-foot wall change the whole layout, and retailers will not tell you which one their desk actually covers.
Then walk the corner and note the constraints that quietly ruin setups: a door that swings into the space, a window that puts glare on your screen at certain hours, a radiator that pushes heat up your back, and an outlet that sits on the wrong wall. If there is a door swing, the desk goes on the other side of the corner or not at all.
Pull out anything stored there and push it to the bed temporarily. A corner that only works after you empty it is a corner you will not use. Photograph the cleared space from the doorway, since that is the view you will judge every later decision against.
How to know it worked: you have two wall lengths, the outlet location, and a clear path from the door to the bed that is at least 18 inches wide.
Choose the Right Desk and Chair
A 48-inch-wide L-shaped corner desk suits most bedrooms, but only when each arm is long enough to matter. Listings often give the total width of both arms combined, which is how people end up with two short stubs that fit nothing. Check the per-arm figure on the listing or ask for it before ordering.
Depth is where corners go wrong. Anything deeper than about 24 inches pushes you toward the join of the two walls, and you end up sitting sideways with your shoulders twisted. A shallow straight desk with a small return at the far end keeps you facing outward with the bed behind you.
Use the table below to match your measured corner to a workable footprint.
| Measured corner walls | Desk shape and size | Maximum depth | Chair clearance needed | Storage that fits |
|---|---|---|---|---|
| Under 42 inches each | Wall-mounted fold-down desk, 24 to 36 inches wide | 16 to 20 inches | 24 inches | Over-door or adhesive shelf only |
| 42 to 54 inches each | Small L-shaped corner desk, arms of at least 24 inches | 24 inches | 30 inches | Under-desk drawer unit, one wall shelf |
| 54 to 66 inches each | Standard L-shaped corner desk, arms 47 to 55 inches | 24 to 28 inches | 30 to 36 inches | Two wall shelves or a pegboard panel |
| Over 66 inches each | L-shaped desk plus a separate return, or two straight desks | 28 to 30 inches | 36 inches | Bookcase divider plus under-desk storage |
Match the desk to 28 to 30 inches of height for most adults, and taller than that if you are above average height. Corner desks run small on storage and feel cramped for anyone over six feet, so a straight desk plus a separate return is often the better buy.
For the chair, take the clearance figure in the table literally. A chair needs 30 to 36 inches behind it to roll back without hitting a bed frame, and anything less turns every call into a shuffle. One chair that moves between the desk and a reading spot by the window is usually enough furniture for a small bedroom.
Set your screen 20 to 30 inches from your eyes at arm’s length, with the top of the screen at or just below eye level. A laptop stand or a stack of hardbacks under the laptop fixes the hunching that shows up after an hour.
How to know it worked: you can sit down, pull back, and stand up without moving the bed or the chair.
Add Storage and Organization
Storage goes high, not low. Wall space above the desk is free floor space, and the zone between 18 and 20 inches above the surface keeps your head clear while giving you a shelf for the things you grab daily: headphones, a notebook, the charger you always lose.
Under the desk, a shallow drawer unit on the side nearest you keeps pens and cables in reach without stealing knee room. Avoid a wide central pedestal, since it eats exactly the clearance you just measured for.
A pegboard above the desk holds scissors, rulers and headphones that would otherwise form a small pile. Baskets are better than open bins for anything you do not touch every day, because a closed basket keeps a corner looking calm from the doorway.
Keep your bedroom’s own storage intact. The goal is moving supplies, not reducing them.
How to know it worked: the only things on the desktop are what you use every single day. Everything else has a home above or below it.
Improve Lighting and Hide Cables
Do this step before the desk arrives. Mount the power strip under the desktop or to the wall with adhesive clips, run cords up the wall or along a raceway, and confirm that a lamp cord reaches your planned lamp spot without crossing the chair path.
Cords crossing the floor are the most common reason a bedroom corner feels temporary. They are also a trip hazard when you are half asleep, which makes them worth fixing properly rather than tucking them.
For light, use three layers. Daylight from the window does most of the work if you can position the desk beside it rather than in front of it. A task lamp handles evenings. A ceiling fixture or floor lamp fills the shadow side of your face that annoys people on video calls.
Pick a task lamp with a switch you reach from your chair, and set the color temperature around 4000K for daytime work. Warm bulbs near 2700K are for winding down, and using one bulb for both jobs is a fast way to feel wired at midnight.
Two bedroom-specific fixes. Turn the desk so your back faces the bed, so the work zone leaves your peripheral vision when you lie down. And for video calls, face the camera toward the plainest wall or shelf in the corner, which usually means rotating the chair or laptop rather than the whole desk.
How to know it worked: the floor is clear, the lamp lights the page and not the ceiling, and the corners of your face are lit evenly.
Style the Workspace for Daily Use
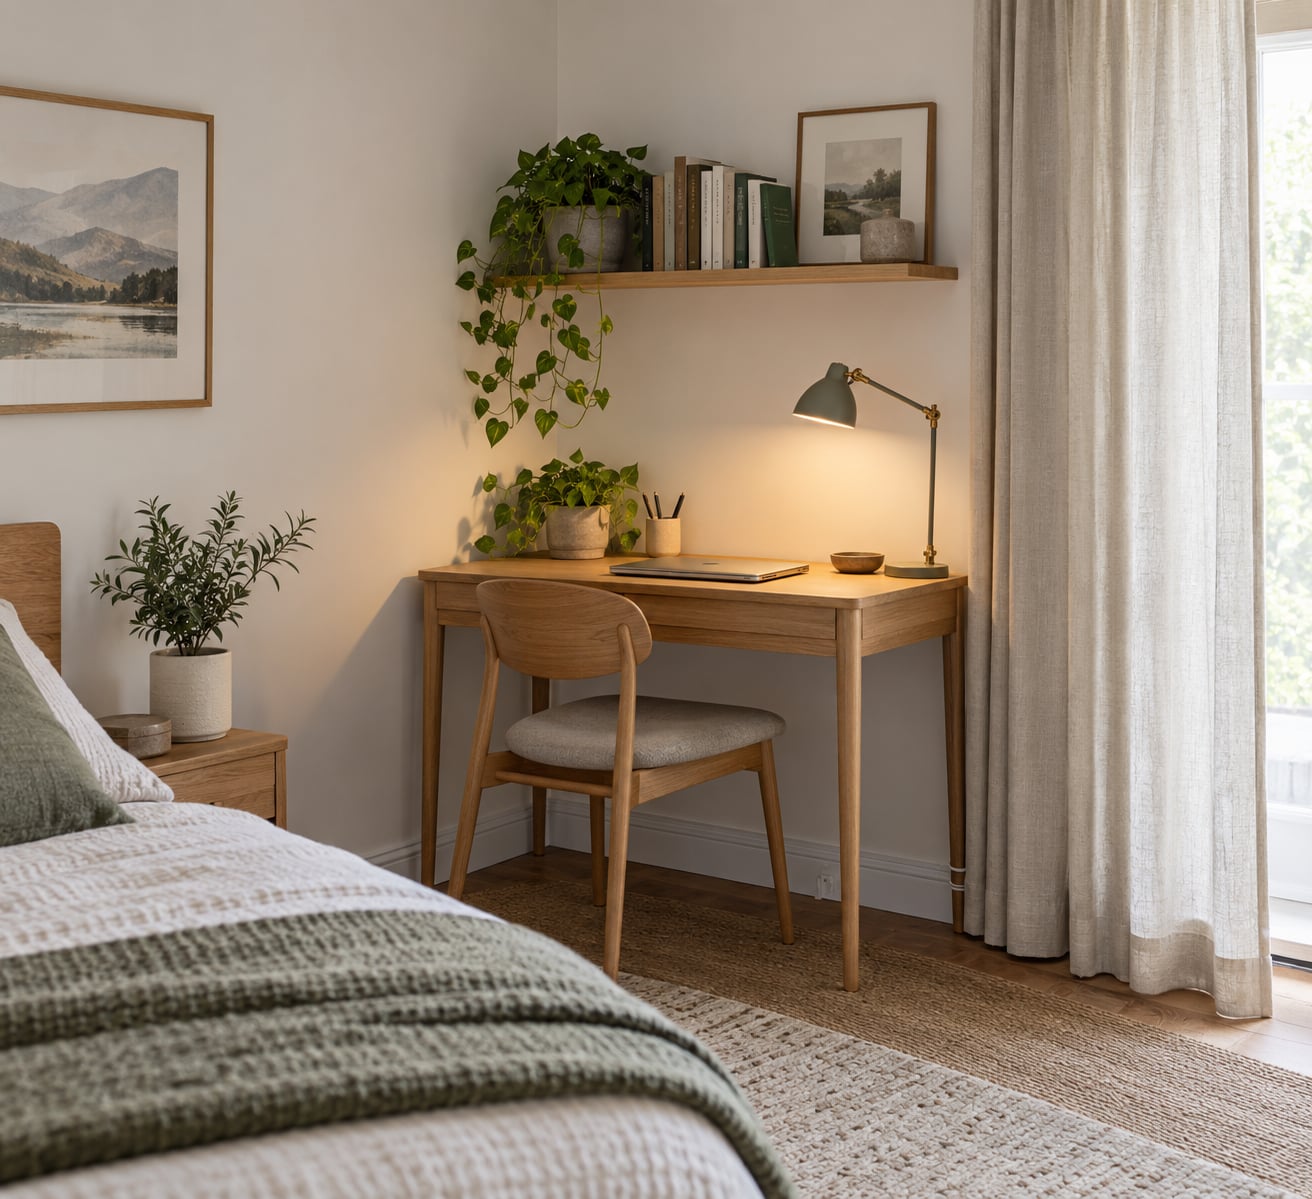
The corner should still read as a bedroom on a Tuesday, not a satellite office. Wood tones and neutral finishes blend into a bedroom far better than bright white or black lacquer, which pull the eye straight to the desk.
Pick two or three colors and repeat them. If your bedding has a muted green in it, one of those tones in the chair, a cushion or a lamp shade ties the nook to the room without buying anything new.
A small rug under the chair softens the hard floor and stops the chair wheels catching on tile. One plant near the window does more for the room than a shelf of small décor pieces, which quickly turns into visual clutter.
Wall art hung so its bottom edge sits about 6 to 8 inches above the desk reads as intentional. A mirror leaning on the shelf handles the dark side of the corner by bouncing light back, which is cheaper than another fixture.
For the bed side of the room, resist the urge to match the bedding to the desk. The corner is a functional zone and the bed is the calm zone, and letting them differ slightly is part of what makes both work.
How to know it worked: someone walks in and notices a corner with a desk in it, not a room that became an office.
Test Comfort and Productivity
Sit down for a full work session with the layout as built, not as imagined. Check that your forearms rest on the surface at roughly a right angle, your feet sit flat or on a footrest, and the screen is far enough back that you are not leaning into it.
Notice where your hand reaches for things. If you stretch past the desk edge for the mouse or the notebook, that item has to move closer before anything else gets adjusted.
Do a real video call with the camera where you plan to keep it, and watch the background. If the bed or a stack of laundry shows up behind you, a shelf on the corner wall, a hung piece of fabric, or a slight desk rotation fixes it. Moving the laptop is easier than moving the desk.
Then check the room from the bed at night. You should be able to shut the work light off, close the curtain or turn the divider, and have the corner disappear. That last test is the one most bedroom offices fail.
How to know it worked: you finish a session without neck or back stiffness, and the corner fades from view when the day ends.
Common Mistakes
Buying furniture before measuring. Every wasted setup starts here. Take the tape measure first, and never order a desk from a photo of someone else’s corner.
Trusting total width on a listing. A 55-inch L-shaped desk is often 55 inches across both arms, which can mean two 27-inch stubs. Ask for per-arm length or measure the desk in a store.
Going too deep and falling into the corner trap. A desk deeper than 24 inches leaves you sitting sideways, turned toward the join of the walls. A shallower desk with a separate return keeps your back to the room.
Choosing a chair that outgrows the clearance. Seats with wide arms need more room than the numbers suggest, and a 30-inch gap only works if the chair is compact. Measure the chair, not just the space.
Blocking the window or the radiator. Curtains behind a monitor wash out a screen, and a desk pressed against a radiator shortens the life of both. Keep airflow clear and the window uncovered.
Ignoring the outlets. An extension lead stretched across a room to reach a socket is the beginning of the cable problem. If the nearest outlet is on the wrong wall, a floor lamp with a built-in battery or a single smart plug near the desk solves it without a trip.
Decorating before the setup works. Buy the desk and chair first, live with the layout for a week, then buy the shelf, the lamp and the rug. Otherwise you decorate a corner you are about to move.
Frequently Asked Questions
What is the best desk size for a bedroom corner?
For most bedrooms, the best desk size is an L-shaped corner desk with arms of 47 to 55 inches and a depth of no more than 24 inches. If your corner walls measure under 54 inches, choose a straight desk with a small return instead, because both arms of an L-shape need to reach the walls. Check per-arm length on listings rather than total width, and leave 30 to 36 inches behind the desk for your chair.
How can I make a home office in a small bedroom?
Keep the footprint small and push it into one corner. A shallow desk at 20 to 24 inches deep with a wall shelf above it leaves the rest of the floor open, and one chair that moves between the desk and a reading spot does double duty. Skip a printer or any bulky equipment on the desktop, use a curtain on a ceiling track to close the nook at night, and sort cables before the desk arrives.
Can I create a bedroom corner office in a rental?
Yes, and most of it needs no tools at all. Use a tension-rod curtain on a ceiling track or a no-drill adhesive rail as your boundary, adhesive cable clips for cords, a freestanding bookcase turned sideways as a divider, and a floor lamp instead of hardwired lighting. Removable adhesive hooks and shelf pads can hold light items. Only heavier shelving needs brackets, and renters usually skip that too.
How do I keep cords organized in a bedroom office?
Mount a power strip under the desktop with adhesive strips, run every cord up the wall or along a raceway, and never let a lead cross the chair path. Label both ends of each cable with tape so you know what you are unplugging. Keep one small box for adapters off the floor. Doing this before the desk is placed takes about an hour; doing it afterwards takes an evening and rarely looks as tidy.
How do I separate work and sleep areas in one bedroom?
Create a physical boundary, a lighting boundary and a closing habit. Hang a curtain on a ceiling track, turn a bookcase sideways, or paint the two corner walls a different shade so the nook reads as its own zone. Use a task lamp with its own switch so you never need the ceiling light for work, and turn the whole corner off when you stop. Position the desk with your back to the bed to keep it out of peripheral vision.
What lighting is best for a bedroom corner office?
Use three layers: daylight from a nearby window, a task lamp at about 4000K for work, and a softer ambient source for the shadow side of your face on video calls. Place the desk beside the window rather than in front of it, and pick a task lamp whose switch you can reach from your chair. Around 2700K is fine for winding down at night, but keep it out of the workday.
Conclusion
A bedroom corner office works because of the order you build it in: measure both walls, sort lighting and cables, bring in a desk sized to what you found, add a chair with room to move, then storage and styling last. Skip any of those steps and the corner stays awkward no matter how nice the desk looks in a photo.
Begin this weekend with a tape measure and a phone photo of the cleared corner. Write down the two wall lengths, the outlet location, and the door swing, and the rest of the decisions make themselves.