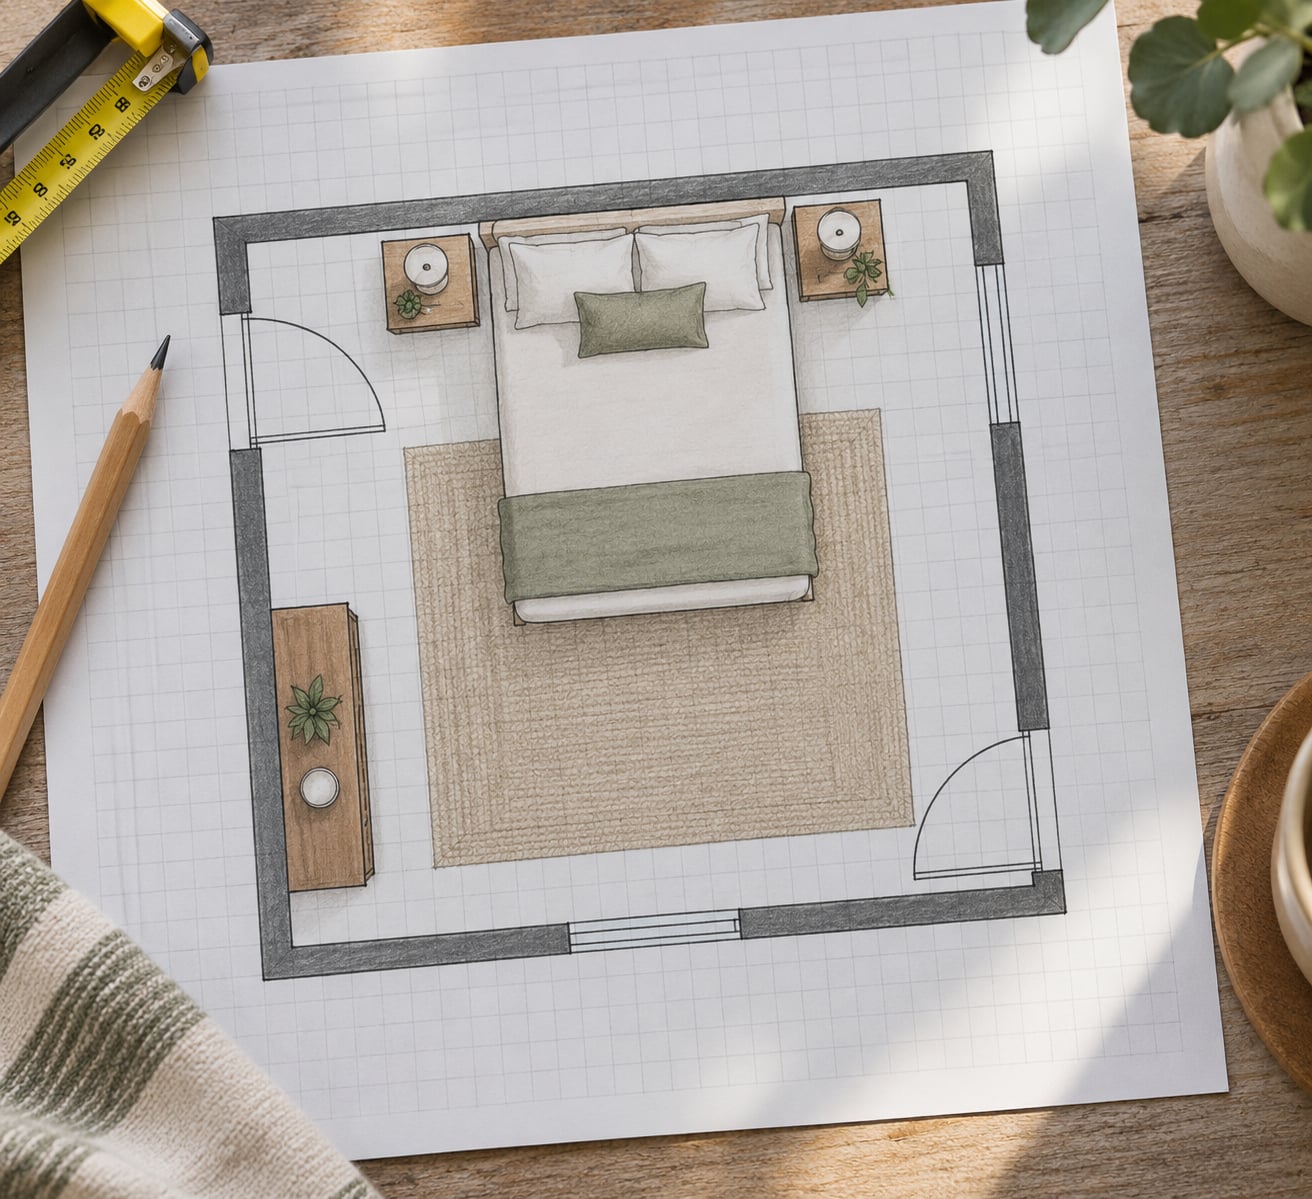
A bedroom with two doors is a solvable layout problem, not a defect. Measure the room, mark the swing arc of each door on a sketch, keep a continuous walkway between both entrances, then place the bed on whichever wall stays free of swings. Everything else follows from that order.
Two doors usually mean a main entry from a hallway plus a second opening to an ensuite bathroom, a walk-in closet, or a room that used to be separate. That second door does two things at once: it cuts a hole in the wall your dresser would have gone against, and it creates a patch of floor that has to stay clear so the door can actually open.
Get it wrong and you get the complaints that show up in every bedroom forum: doors that open into a dresser, a bed you can only reach from one side, a bathroom door that looks straight at your pillow, and a room that feels like a hallway because both doors face each other. None of that is the room’s fault. It’s a planning problem, and an hour on the floor with painter’s tape usually settles it.
The method below takes about an hour, costs almost nothing, and works whether you rent or own. It also works on a small bedroom that seems to have no usable wall at all once you count the doors.
Table of Contents
- What You Need
- Step-by-Step: How to Lay Out a Bedroom With Two Doors
- 1. Measure the room and map both doors
- 2. Establish the main walking path
- 3. Place the bed in the most workable corner when the room has two doors
- 4. Arrange dressers, nightstands and other large furniture
- 5. Add storage and smaller pieces
- 6. Test the layout before buying or moving furniture
- Common Mistakes
- Frequently Asked Questions
- What is the best furniture layout for a bedroom with two doors?
- Can a bed go in front of a bedroom door?
- Where should a desk go in a bedroom with two entrances?
- How do I make a small bedroom with two doors feel less crowded?
- Do both bedroom doors need to open all the way?
- Conclusion
What You Need
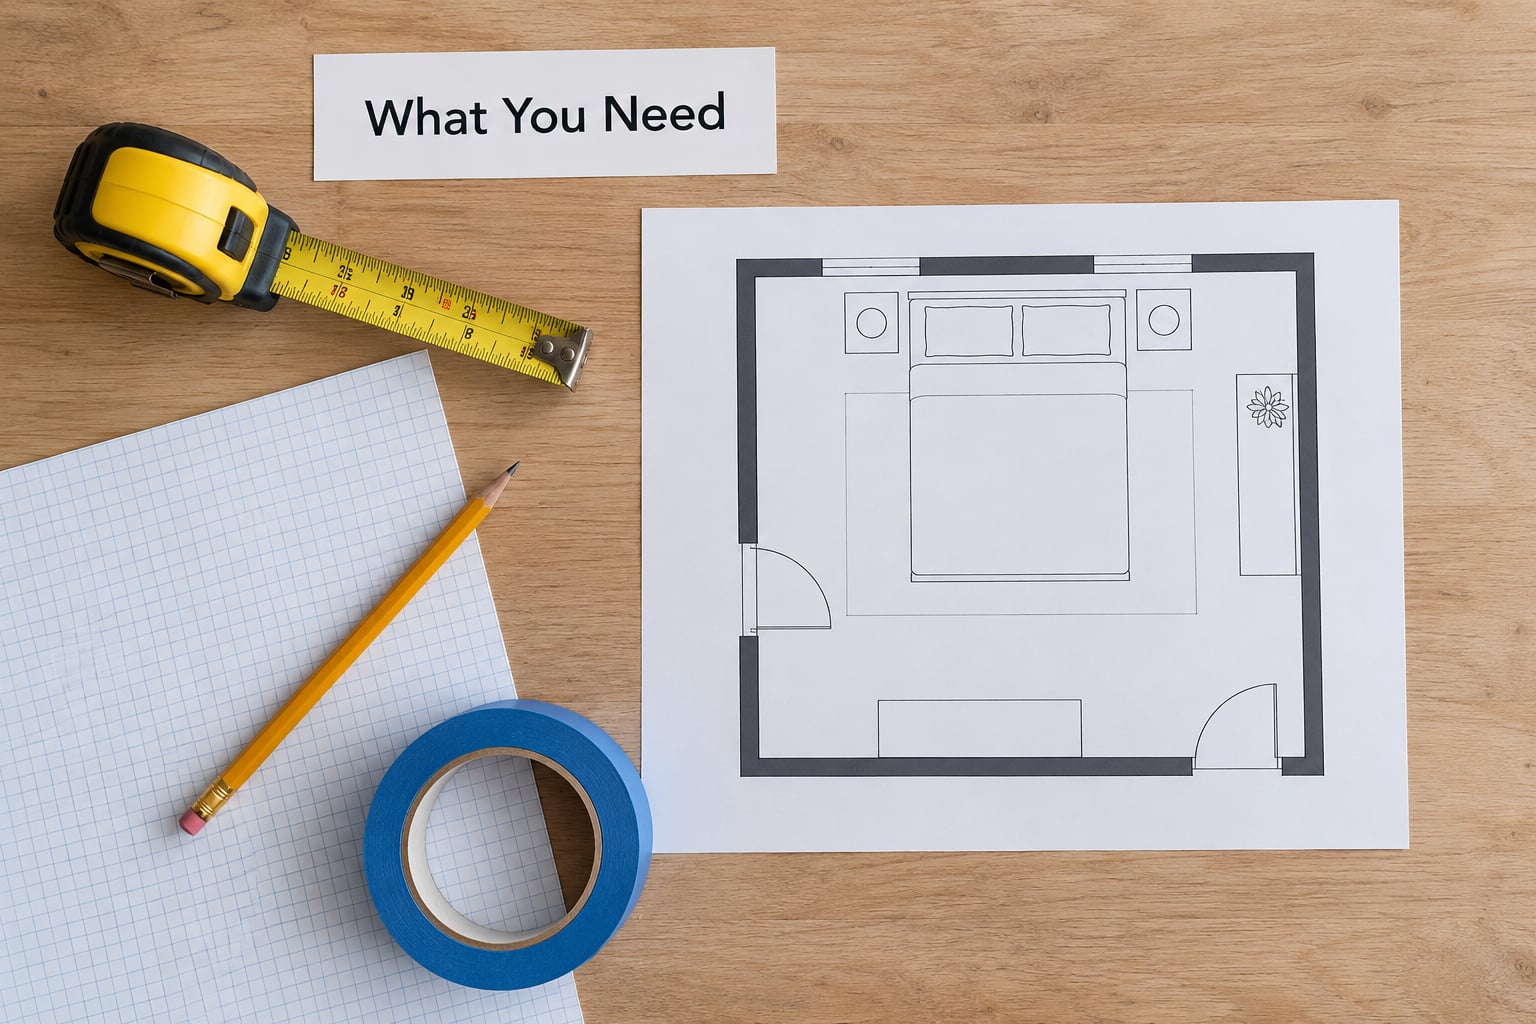
None of this costs more than a cup of coffee, and you probably already own most of it.
- Tape measure — a 25-foot tape handles a normal bedroom wall in one pass. A shorter 6-foot one means a lot of walking back and forth.
- Graph paper or large scrap paper — plus a pencil or pen. Paper you can tape to the wall and draw on beats sketching from memory.
- Painter’s tape — for outlining furniture footprints on the actual floor. Masking tape on carpet works too; it lifts cleanly either way.
- Two door-swing markers — a spare key and a piece of card, or two coins. Anything rigid that marks a 90-degree arc on the floor.
- Sticky notes — for every constraint you find: window, closet, outlet, vent, radiator, the spot you need a lamp.
Before you touch the tape, collect these measurements. Wall lengths and the width of the room, taken at floor, waist and ceiling height because old rooms are rarely square. The width of each door and the wall segment on each side of it. Window widths and sill heights. Closet door widths, including how far a hinged or sliding closet door projects into the room when open. Every outlet, switch and HVAC vent, with the wall it sits on. Ceiling height and any radiator depth.
Write it all on the paper. Two doors plus a window and two closets is a lot of constraints, and the whole reason people get stuck is that they try to remember all of it at once instead of looking at it.
Step-by-Step: How to Lay Out a Bedroom With Two Doors
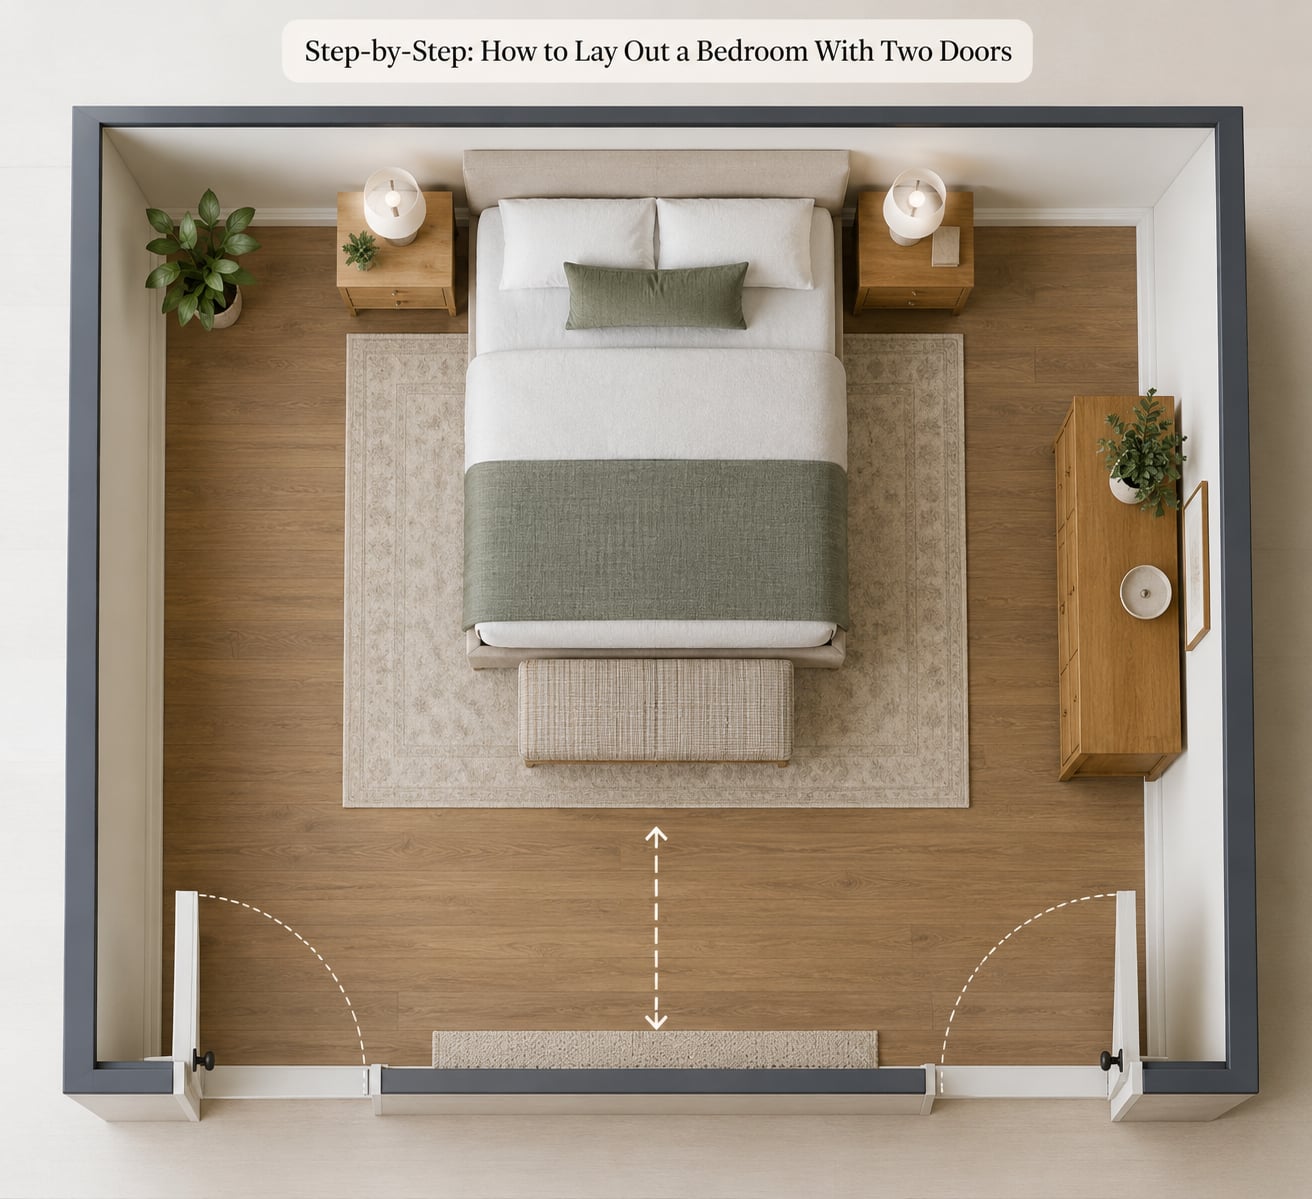
Work in this order and you’ll never have to move a heavy piece twice. Each step assumes the one before it is done.
1. Measure the room and map both doors
Draw your sketch to scale. Pick a scale where 1 inch on paper equals 1 foot of wall, which makes a 12-by-14-foot room come out as a comfortable rectangle you can eyeball.
Then draw each door as a gap in its wall plus a quarter-circle showing where the leaf swings. That arc is the one thing on the plan nothing is allowed to sit in. A standard 36-inch single door sweeps roughly a 3-foot radius; a 32-inch door needs about 2 feet 8 inches. If your doors swing outward, sketch them in the hallway instead and note it, because the bedroom loses nothing.
Add the window, both closets with their door swings, the radiator or vent, and every outlet. Mark the outlets as small marks rather than notes, because outlet position quietly decides where the bed, the dresser and the desk can go. Rooms with two doors tend to have fewer usable outlets than the furniture needs, so plan lamp cords and extension placement now, not after the bed is in.
2. Establish the main walking path
Trace the route someone takes when they enter and cross to the other door, plus the route to each closet, the window and the bed. Then keep that route clear.
The working minimum is 36 inches for a walkway you move along daily, and 30 inches if someone in the house uses a walker or a wheelchair, where the guideline goes to 36 inches with turning space. If your main path between the two doors is narrower than that because of where the doors sit, you have one of three options: shift the path off the direct line, keep the path and push the furniture, or change the door swing if you own the room.
Path first, furniture second. This is the step people skip and it is the reason a room ends up feeling crowded despite being large on paper.
3. Place the bed in the most workable corner when the room has two doors
Once the doors are mapped, look for the wall segment where a bed fits and neither door can reach it. That is your headboard wall.
The rule most designers and readers land on: keep the bed out of the direct sightline from the entry door. Put it diagonal to the door rather than straight across from it, and you get privacy, natural light from the side, and a bed that is not the first thing you see when you walk in. Feng shui guidance points the same way, since a bed in line with a door is considered to leave you resting at your feet.
Which wall that actually is depends on the shape of your floor plan. Five configurations cover almost every two-door room:
| Your two doors are | Best bed position | Best use for the leftover wall |
|---|---|---|
| On the same wall | Headboard on the long opposite wall, offset toward one side so the walkway stays clear | The gap between the two doors takes a shallow dresser, a narrow console or a full-length mirror |
| On adjacent walls | Headboard on the wall between them if that segment is at least the bed width plus 24 inches on each side | The sliver beside the swinging door takes a round nightstand or a slim ladder shelf |
| On opposite walls | Headboard against the longest solid wall, angled slightly off the door-to-door axis | One of the door walls becomes the desk or dresser wall, placed to break the corridor view |
| Entry door plus ensuite door | Headboard on the wall between the doors, so the ensuite door opens beside the bed rather than into it | Tall storage opposite the ensuite door doubles as a privacy screen |
| Two doors plus two closets | Headboard on the one remaining solid wall, usually the wall between the two closet doors | Low-profile storage under the window so the light and the floor stay open |
If the wall between two doors is wide enough, that is often the best headboard wall in the room. It gives you a nightstand on both sides and keeps both doors clear. It only works if the segment is roughly 12 to 18 inches wider than the bed frame on each side, and if neither door swings into that space.
Skip the bed position if it would put the headboard against a window, against a wall with an HVAC register blowing straight at it, or against anything that moves. A headboard over a window looks temporary and blocks the glass; a rattling headboard against a stud wall is a complaint you’ll hear from your partner for years.
4. Arrange dressers, nightstands and other large furniture
With the bed down, work outward. A dresser needs about 24 inches of clearance in front of its drawers for someone to stand and open them, and more than that if you plan to sit on the bed to dress.
Nightstands should sit within arm’s reach of the pillow, roughly 18 to 24 inches from the mattress edge to the top of the table, so you are not stretching for a glass of water in the dark. If a nightstand spot only offers a sliver of wall, a round table with no corners costs nothing in floor space and can be pushed around a tight corner, which is why angled beds and round tables come up so often in advice on awkward rooms.
For the pieces you own, check depth before position. A 16-inch-deep dresser against a wall with a radiator or a projecting closet will stick out and look wrong. Shallow dressers and narrow console tables exist for exactly the wall segments between two doors, where a normal piece would overlap a swing.
One more thing on large furniture: tall pieces in the wrong spot can block a door’s view straight into the room. Positioning a dresser as a privacy screen against an ensuite door is a real, repeated tactic, and it works best when the screen sits between the door and the bed rather than directly in the swing path.
5. Add storage and smaller pieces
Two doors leave you short on wall, so storage has to work vertically and invisibly.
Start under the bed. Under-bed boxes or low rolling drawers reclaim the space that is always dead, and a low-profile frame makes the gap look intentional rather than neglected. Then move up: hooks on the back of the door that does not swing into anything important, a shelf above a closet door where the closet is a shallow reach, and a tall, narrow shelving unit in a corner that a wardrobe would never fit.
For the slivers, match the piece to the gap rather than the other way round. Wall-mounted shelves add storage with no floor footprint. A narrow console works in a 12-inch gap. A ladder shelf stands in front of a window without blocking the light. A slim rolling cart tucks under a nightstand and comes out when you need it.
For the wall between two doors specifically, three options do most of the work: a narrow console with a lamp and a tray, a pair or trio of framed prints hung vertically, or a full-length mirror if that wall is on the side you want to widen. Leave it completely empty and the wall reads as a gap rather than a wall, which is most of why two-door rooms feel unfinished.
6. Test the layout before buying or moving furniture
Tape the outlines on the floor and live with them for an hour. This is the step that saves the most money.
Walk the path you marked in step 2 without turning sideways. Open both doors all the way and check that nothing stops them, including a rug edge and an open drawer. Sit on the bed and reach for both nightstands. Sit at the desk or vanity and check your knees clear the desk. Open every closet door with the dresser in place, because the two often fight over the same 3 feet of floor.
Then do the daylight check. Stand in the window and look at the room, then stand in the entry doorway and look at the bed. If the bed is the first thing you see and you did not choose that, angle the headboard wall or pull the bed 8 to 10 inches off that line.
If anything fails, adjust the tape, not the plan. Repeat until you can open both doors, walk the path and reach both sides of the bed without moving anything.
Common Mistakes
Furniture inside a door swing. The most common failure, and the most annoying one because it happens every single day. The fix is to mark the full quarter-circle arc on your sketch with a marker pen and treat everything inside it as unusable floor. No rug corner, no basket, no plant stand.
Forgetting the second door until the furniture is in. People plan around the entry and then discover the ensuite door needs the same floor. The fix: draw both arcs before you draw anything else, then note which wall segments survive both arcs.
Squeezing standard furniture into narrow gaps. A dresser bought for a normal bedroom will overlap a swing or a closet door the moment it arrives. The fix: measure the gap at the narrowest point, subtract an inch on each side for a hand and a door frame, and buy to that number. Round and wall-mounted pieces are the go-to answers for awkward corners.
Putting the bed in the direct path between the doors. It blocks circulation and puts you at the wrong end of the room every night. The fix: move the headboard to the wall between the doors, or offset the bed to one side so the path passes at the foot rather than through it.
Leaving no clearance to use the furniture. A dresser that opens into a door is a dresser you will stop using. The fix: keep about 24 inches in front of drawers, 30 inches where someone sits to open them, and 18 to 24 inches from mattress edge to nightstand top.
Ignoring outlets, vents and radiators until the layout is finished. This is why two-door rooms end up with extension cords taped along the baseboard. The fix: count outlets on your sketch and place the bed, desk and dresser where they can reach power without a cord crossing a walkway.
Two closing tips. Zone the finished room with a rug that extends at least 18 inches past the bed on each side, so the bed sits on a defined area rather than floating in a corridor of floor. And lighten the wall directly opposite the window to push the light further into the room, which does more for a cramped two-door bedroom than any piece of furniture.
Frequently Asked Questions
What is the best furniture layout for a bedroom with two doors?
The best layout keeps a 36-inch walkway between both doors, puts the bed headboard on the wall between the doors when that segment is wide enough, and uses tall storage opposite an ensuite door as a privacy screen. Dressers go on the longest remaining solid wall, nightstands within 24 inches of the mattress, and under-bed storage to recover the floor space two doors leave you short on.
Can a bed go in front of a bedroom door?
Not straight in front of one. A bed level with a door blocks the swing arc, sits in the sightline the moment you walk in, and leaves you looking at a wardrobe wall instead of the room. Diagonal to the door works well, and offset 8 to 10 inches so the door clears the foot of the bed. Leave the full swing radius free or you will be climbing out of bed to open the door every morning.
Where should a desk go in a bedroom with two entrances?
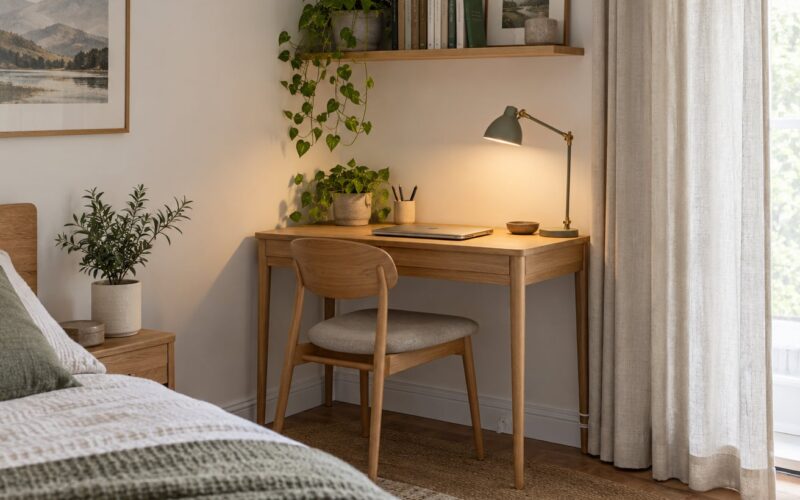
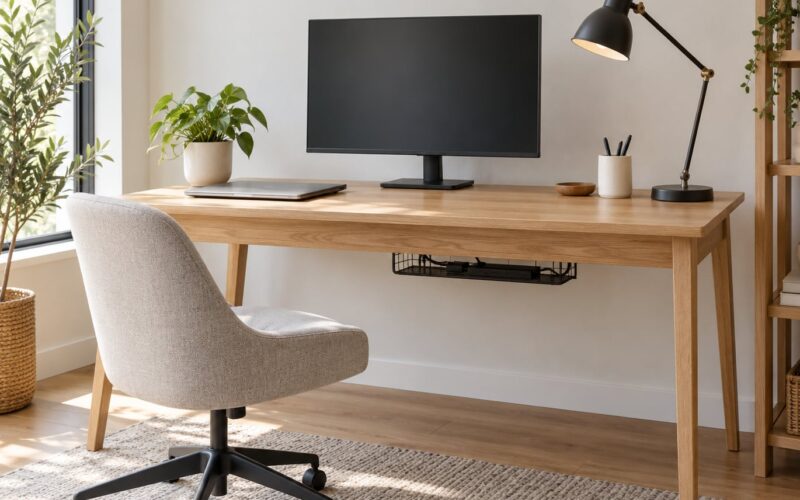
Put the desk on a solid wall that is not part of either door arc, ideally beside the window so you get daylight on the work. In a room with doors on opposite walls, a desk on one door wall breaks the corridor effect, provided it clears the swing by the full radius. If both candidate spots fail, place the desk in a corner at 90 degrees to the room and use a slim desk under 20 inches deep.
How do I make a small bedroom with two doors feel less crowded?
Drop to fewer, smaller pieces: a low-profile bed frame, one round nightstand instead of two matching ones, and a shallow dresser rather than a tall chest. Keep the floor mostly clear with a small rug rather than a wall-to-wall one, hang storage instead of stacking it, and paint the wall opposite the window a lighter tone. If you rent, a curtain on a track softens the second door for almost no money.
Do both bedroom doors need to open all the way?
For everyday use, yes. Both doors should swing through a full 90 degrees without hitting furniture, a rug edge or another door leaf. What they do not need is a wide clear zone around them: 18 to 24 inches of empty floor in front of each arc is enough for someone to stand and pass. If two doors face each other and open into one another, change one to an outswing or a sliding or pocket door if you own the room.
Conclusion
Two doors cost you wall space and demand two clear swing zones, but the fix is a sequence, not a shopping list. Measure everything and draw both arcs, mark the walkway between the entrances, place the bed on the wall that stays free, then fill the leftover segments with pieces sized to the gap. Tape it all on the floor and walk it before you buy anything.
Start tonight with the tape measure. Ten minutes of measuring tells you more than an afternoon of moving furniture around will.