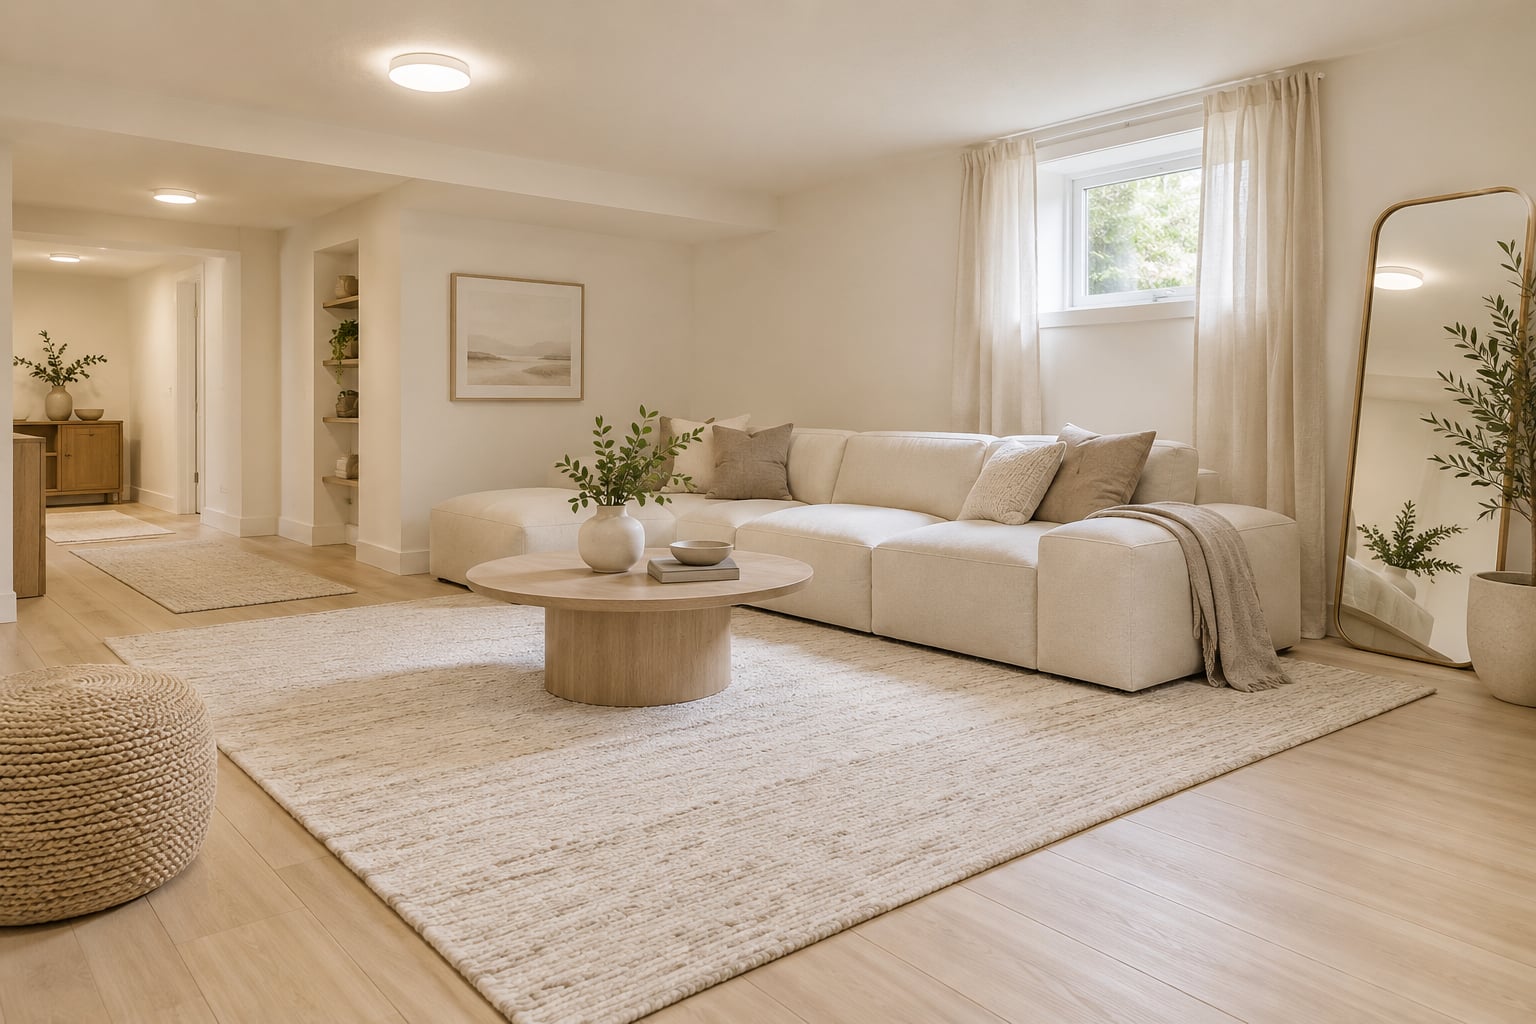
A low-ceiling basement does not become tall, but it can stop feeling like a crawl space. The trick is decoration that never fights the ceiling: light color on walls and ceiling, flush lighting instead of anything hanging down, low-profile furniture that leaves wall visible above it, and vertical lines that pull the eye up. Most of this is paint, fabric and furniture scale, and a weekend is enough to change how a 6’8" room feels.
Here is how to decorate a basement with low ceilings, in the order I would work in, and the reason each step comes before the one after it.
Table of Contents
- What You Need
- How to Decorate a Basement With Low Ceilings: Step by Step
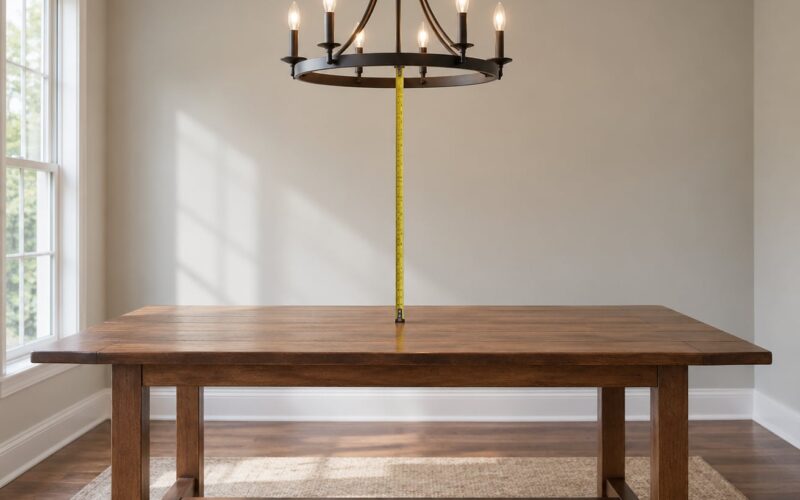
- 1. Measure the room and map the problem areas
- 2. Choose light colors and continuous flooring
- 3. Create vertical lines with curtains, shelving, and paneling
- 4. Select furniture for the right scale
- 5. Layer lighting instead of relying on one ceiling fixture
- 6. Add mirrors, artwork, and reflective surfaces strategically
- 7. Use rugs and textiles to define zones without adding weight
- Common Mistakes
- Frequently Asked Questions
- What ceiling height counts as low in a basement?
- Should you paint a basement ceiling the same color as the walls?
- What lighting works when you cannot hang a pendant?
- What furniture works in a basement with low ceilings?
- What is the cheapest way to cover up a low basement ceiling?
- Can you use a basement with low ceilings as a bedroom or office?
- Conclusion
What You Need

You need very little, and none of it is specialized. A tape measure, a notepad and a pencil come first, because the whole plan depends on real numbers from your specific basement.
- Tape measure and a step ladder. For ceiling height at the joists, under the ducts and beside the beams.
- Paint swatches, a small roller, painter’s tape and a plastic sheet. A 2-inch angled edge brush makes cutting in around trim much easier.
- A level and a stud finder. Level matters for wall-mounted shelves and sconces, and wall-mounted pieces are the whole point in a low room.
- Screwdrivers and a cordless driver. Especially if you are hanging heavy mirrors and vertical art.
- Your phone. Take one photo from each corner before you buy anything. It stops you from ordering a sofa that collides with a beam.
For renters or anyone who cannot paint, swap the paint kit for peel-and-stick wall decals, a large area rug, and a set of tall, leaning mirrors. Those four things change perceived height more than the paint does, and they come back up with the deposit.
How to Decorate a Basement With Low Ceilings: Step by Step
1. Measure the room and map the problem areas
Measure the ceiling at four points, not one, and write down the lowest number you find. Joists, duct runs and beams are rarely level, and the lowest spot is the one that sets the feeling of the room.
Then note where the drops are. Mark the ceiling height under every duct, at each beam, and along the soffit above a stairwell. Most basements have one zone at 6’8" and the rest at 7’6", and that difference is a design opportunity once you know where the line falls.
Also record windows, doors, outlets, posts, and the existing furniture footprint. A sofa that fits an empty room can turn out to block the only egress window once everything else is in. Two minutes of mapping saves a very expensive return trip.
While you have the tape out, check the climate. Below-grade rooms swing with humidity in a way upstairs rooms do not, and paint and flooring choices only look good if the room is holding steady. A simple hygrometer in the corner gives you a reading in a minute; keeping relative humidity around 40 to 50 percent is the usual target for a finished basement, and it protects both the paint and any wood furniture you put down there.
2. Choose light colors and continuous flooring
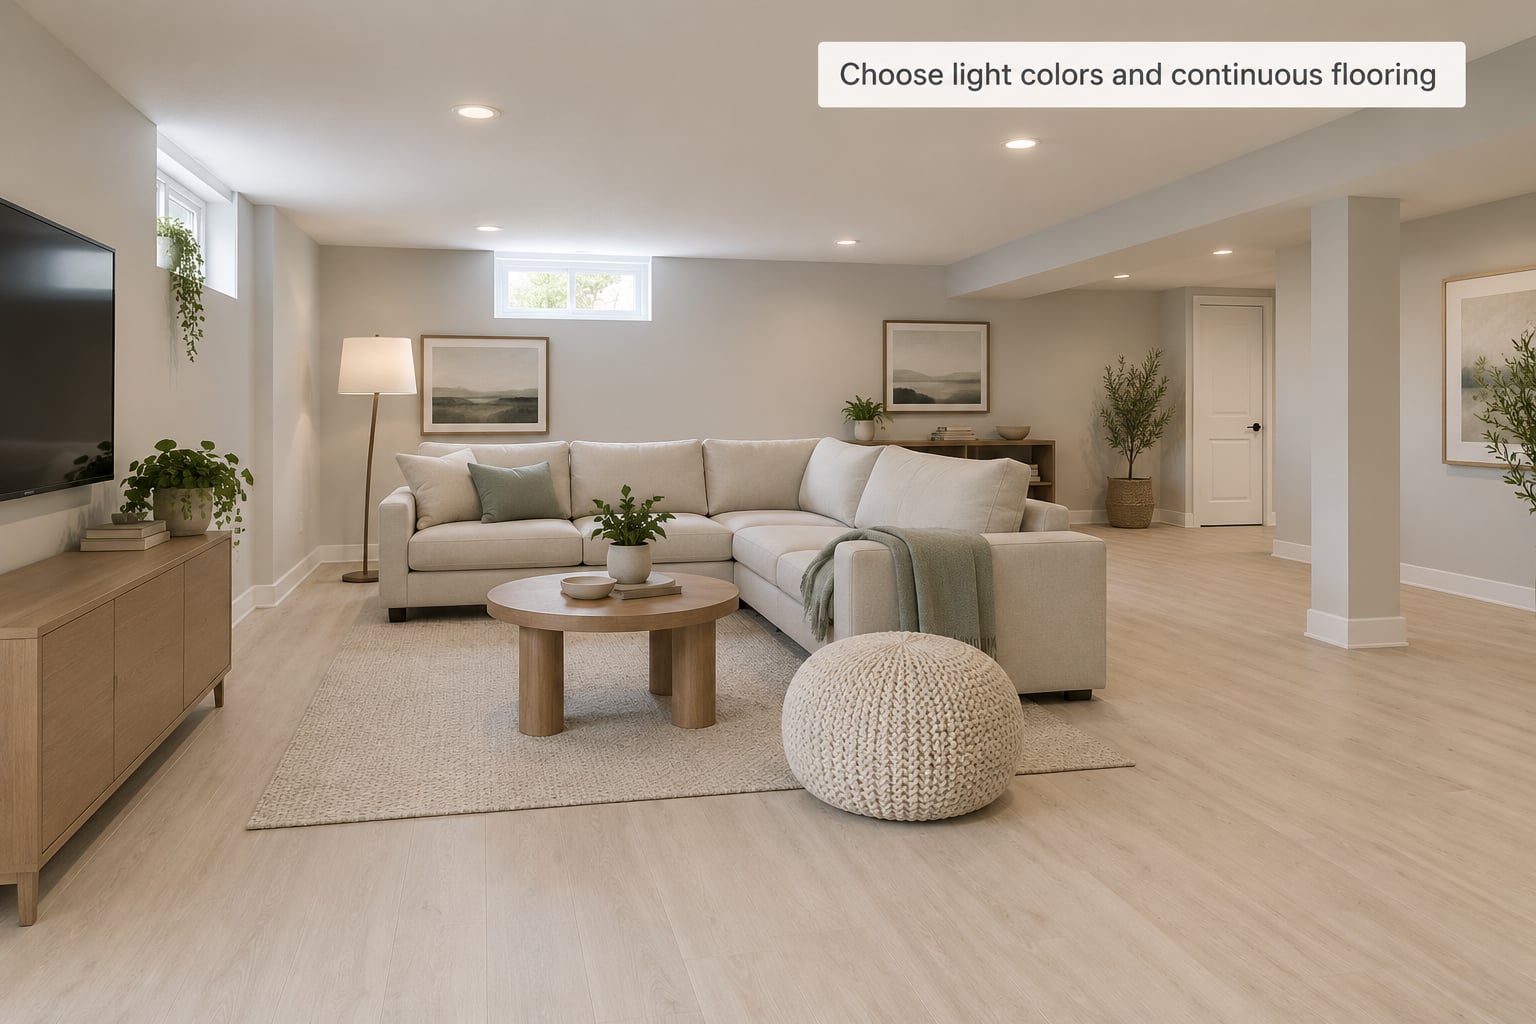
Paint the walls and the ceiling the same light color. This is the single highest-impact move in a low-ceiling basement, because the ceiling line is what makes a room read as a box, and matching color softens that line until it nearly disappears.
Warm whites, pale greige and light cream all work. Keep doors, trim and baseboards in the same family too, ideally a touch brighter than the walls, so the trim reads as part of the light rather than a dark band. Skip the glossy ceiling finish and use eggshell or flat; a reflective sheen on a low ceiling draws attention straight to it.
For flooring, run one continuous light color through the whole room. A pale wood-look plank or light carpet tile keeps the eye moving rather than stopping at a seam. This is where many basements lose the open feeling, because a dark or patterned floor visually halves the ceiling-to-floor height it was already short on.
Material choice matters more here than upstairs. Luxury vinyl plank and carpet tile both handle damp basements better than hardwood or broadloom carpet, and moisture-resistant drywall is the sensible choice anywhere you are painting. A dehumidifier running on a humidistat does more for how a basement feels than any single decorating purchase, and it costs far less.
3. Create vertical lines with curtains, shelving, and paneling
Vertical lines are the most reliable illusion you can buy without construction, because the eye reads them as height rather than width. In a low-ceiling basement that means floor-to-ceiling curtains hung as close to the ceiling plane as you can manage, vertical striped wallpaper on one feature wall, tall portrait-format art, and slim vertical wall paneling.
A few of these moves are worth more than others. The table is a rule of thumb designers and remodelers use, not a physical measurement, so treat the numbers as eye estimates.
| Move | Effect on height |
|---|---|
| Exposed painted joists instead of a drywall lid | adds about 3 to 6 inches |
| Full-height 8-foot doors with slim casing | adds about 2 to 4 inches |
| Floor-to-ceiling curtains hung high and wide | extends visible wall above the windows |
| 4-inch crown molding across the room | uses up 2 to 3 inches of headroom |
| Low-back seating (28 in) instead of tall-back (36 in) | leaves about 1 extra foot of visible wall |
Hang curtains from a rod mounted within an inch or two of the ceiling and push the panels past the window frame on both sides. The fabric then runs the full height of the wall, which is exactly the effect you want. For shelves, use tall narrow units with a strong vertical grain rather than wide boxy ones, and go to the ceiling where you can.
4. Select furniture for the right scale
Choose furniture that stays below the sightline, so wall shows above it. Low-back sofas, low-profile coffee tables, slim storage, rounded edges, and anything on visible legs all preserve the feeling of space, because you can see floor and wall past the piece instead of one solid block.
Skip tall bookcases that stop a foot short of the ceiling; they draw a horizontal line exactly where you least want one. If you need storage that goes up, build or buy cabinetry that runs to the ceiling so the join disappears, and tuck the low spots where ducts drop into closed-front cabinets that absorb the awkward zone.
Wall-mounted and floating pieces do the opposite work: a floating media console or wall-mounted desk gives you a surface with no legs and no visual mass. In a 6’8" room, that difference is easy to see the moment you walk in.
5. Layer lighting instead of relying on one ceiling fixture
Skip pendants and anything that hangs below the ceiling plane. When a fixture drops into the space between your head and the ceiling, it shortens the room visually and creates a head-bumping problem, which is the single most common complaint from people who live with low ceilings.
Instead, layer three kinds of light:
- Overhead ambient. Recessed LED can lights or slim surface-mounted LED wafer lights, which need only about an inch of clearance. Space them evenly and keep them in line with the room rather than one lonely central fixture.
- Wall and uplighting. Sconces mounted above eye level bounce light off the ceiling, which brightens the plane you are trying to make disappear. Cove lighting and LED tape in a channel do the same thing along a soffit or the edge of a joist bay.
- Task light. Floor lamps and table lamps tucked behind seating, plus under-cabinet strips where applicable.
Color temperature matters more in a windowless room than anywhere else in the house. Around 2700K reads warm and relaxing, 3500K is a neutral middle ground, and 4000K to 5000K is bright and energizing. Mixing bulb temperatures in one room is what makes a basement look flat, so pick one for the whole space.
Any new circuit, fixture change or wiring in a basement should be handled by a licensed electrician, especially where moisture is a factor. Basements are the rooms most likely to have older wiring, and a simple decor project is not the place to improvise.
6. Add mirrors, artwork, and reflective surfaces strategically
Place one large mirror on the wall that faces your window or the brightest fixture, not across from the seating where nobody sees it. A tall mirror leaning on the floor works better than a small one hung high, because it extends the floor line and doubles whatever is reflected.
Use glossy or metallic accents sparingly in the same spots: a glass tabletop, a chrome lamp base, a lacquered side table. Too many reflective surfaces in a dim basement can make the room feel cold and hard, so keep them at two or three points and let the light color do the rest.
For art, choose portrait orientation and hang it high enough that the gap above it is small, since a large empty band of wall above a low-hung frame adds a visible horizontal line. Avoid covering the one window in the room, and keep the wall behind the largest mirror clear of art so the reflection stays clean.
7. Use rugs and textiles to define zones without adding weight
A rug anchors a low room better than most people expect, because it gives the floor a clear purpose and stops the eye from scattering. Go one size larger than you think: in a small room, an undersized rug floats and makes everything else look smaller too.
Choose a light rug, or a pale base with a simple pattern, and keep it low-pile so it does not add visual bulk. Sheer or breathable curtain fabric does the same job on the walls, letting light through rather than blocking it.
Layer textiles with the same discipline. Two or three coordinated fabrics in one tonal family read as calm; six different patterns in a small, windowless room read as clutter, and clutter visually shortens any space.
Common Mistakes
Most of what makes a low-ceiling basement feel worse comes down to a short list of avoidable moves. Each of these has a simple correction.
- Painting the ceiling a different, darker color than the walls. This frames the ceiling as a separate surface and lowers the room. Paint the ceiling the same light color as the walls, or lighter.
- Hanging a pendant light. It drops into the head space and adds a low point in the middle of the room. Use a flush or recessed fixture instead.
- Buying tall furniture before measuring the beams. The piece fits the wall and hits the duct. Measure first, then shop.
- Filling the floor with many small objects. Lots of little pieces fragment the eye. Edit down to fewer, larger items.
- Covering the windows with furniture or dark drapery. Whatever daylight you have should hit the floor and the light walls, not a bookshelf.
- Relying on one central ceiling fixture. It leaves corners in shadow, and shadows are what make a basement read as small. Layer ambient, wall and task light.
- Installing a full drop ceiling to hide everything. It costs you real height and then looks dated. Drywall on furring strips, or painted exposed joists, preserve far more headroom.
One more worth naming: a dark floor. People try to ground the room with contrast, and a dark floor visually halves what little height exists. Keep the floor light, and take any darkness you want from textiles and accessories instead.
Frequently Asked Questions
What ceiling height counts as low in a basement?
Most designers treat anything at or under about 7 feet as low, and typical finished basements land between 6 feet 8 inches and 7 feet 4 inches. Standard housing ceilings are 8 or 9 feet, so the 6-to-7-foot range is where the ceiling starts to feel oppressive. Under about 6 feet 4 inches, most local codes stop treating the space as habitable for bedrooms, which matters if you are planning a basement bedroom or office.
Should you paint a basement ceiling the same color as the walls?
Yes, for most low-ceiling basements. Painting the walls and ceiling one light color softens the line where the two planes meet, and a defined line is exactly what makes a room read as a box. Warm white, pale greige and light cream all work. Keep doors and trim in the same family, ideally a shade brighter, and use a flat or eggshell finish so the ceiling does not reflect light back at you.
What lighting works when you cannot hang a pendant?
Recessed LED can lights and slim surface-mounted wafer lights are the best starting points, since each needs about an inch of clearance. Add wall sconces mounted above eye level to bounce light off the ceiling, plus floor or table lamps for task light. Use one color temperature throughout, around 2700K for a cozy feel or 3500K for a neutral one, since mixed bulbs flatten a room. Have any new wiring done by a licensed electrician.
What furniture works in a basement with low ceilings?
Pick pieces that stay below your sightline so wall shows above them: low-back sofas, low-profile tables, slim storage, rounded edges and anything on visible legs. Wall-mounted and floating consoles add surface with no visual mass. Avoid tall bookcases that stop short of the ceiling, because they draw a hard horizontal line. If you need tall storage, run cabinetry all the way up so the top edge disappears into the ceiling.
What is the cheapest way to cover up a low basement ceiling?
Paint it. Removing the drywall and spray painting the joists, pipes and wires a single color, usually white, costs very little and often makes the ceiling feel higher because the ceiling plane reads as open structure. An even simpler version is to leave everything exposed and paint the pipes the same color as the ceiling. Both options preserve every inch of headroom, which a full drop ceiling does not.
Can you use a basement with low ceilings as a bedroom or office?
Often yes, but it depends on your local code. Most jurisdictions require roughly 7 feet of ceiling height in habitable rooms, with exceptions around beams and ducts, so a 6 foot 8 inch ceiling may need a variance or a different use classification. Bedrooms and sleeping areas also need egress window sizing and minimum emergency escape opening. Check with your local building department before you plan the room around furniture.
Conclusion
Measure first, then paint. Note the lowest ceiling point and mark every duct, beam and window before a single piece gets ordered, then run walls and ceiling in one light color with one continuous light floor underneath. Furniture that stays low and layered lighting do the rest, and the room reads open long before you touch anything you have to build.