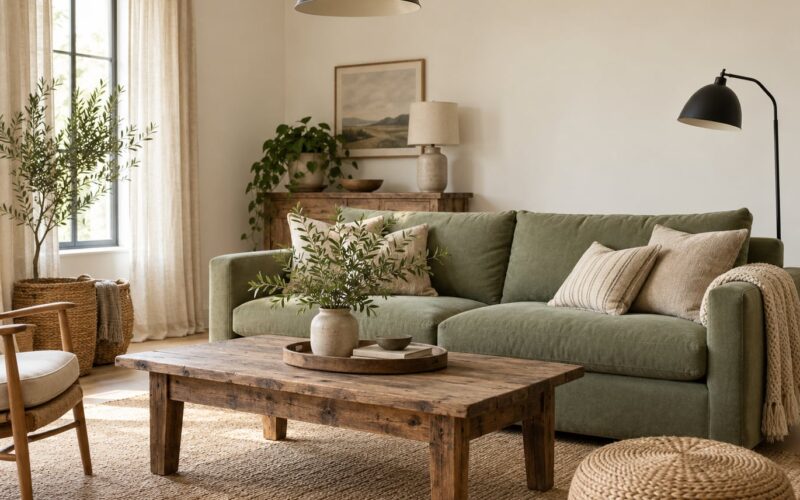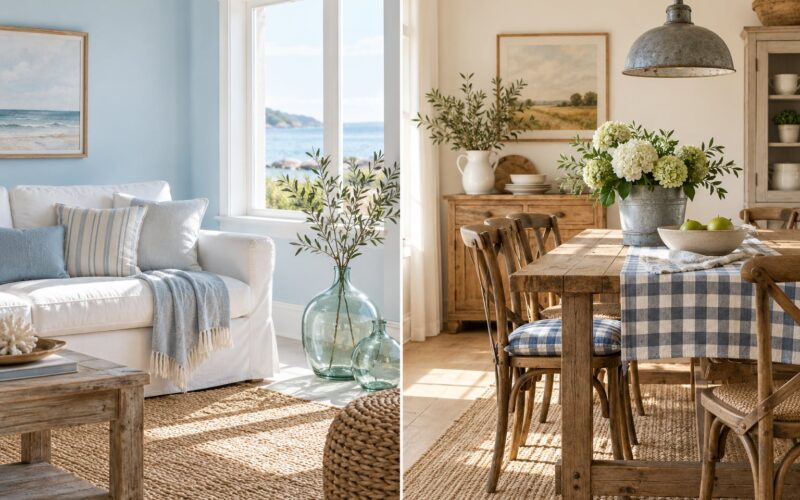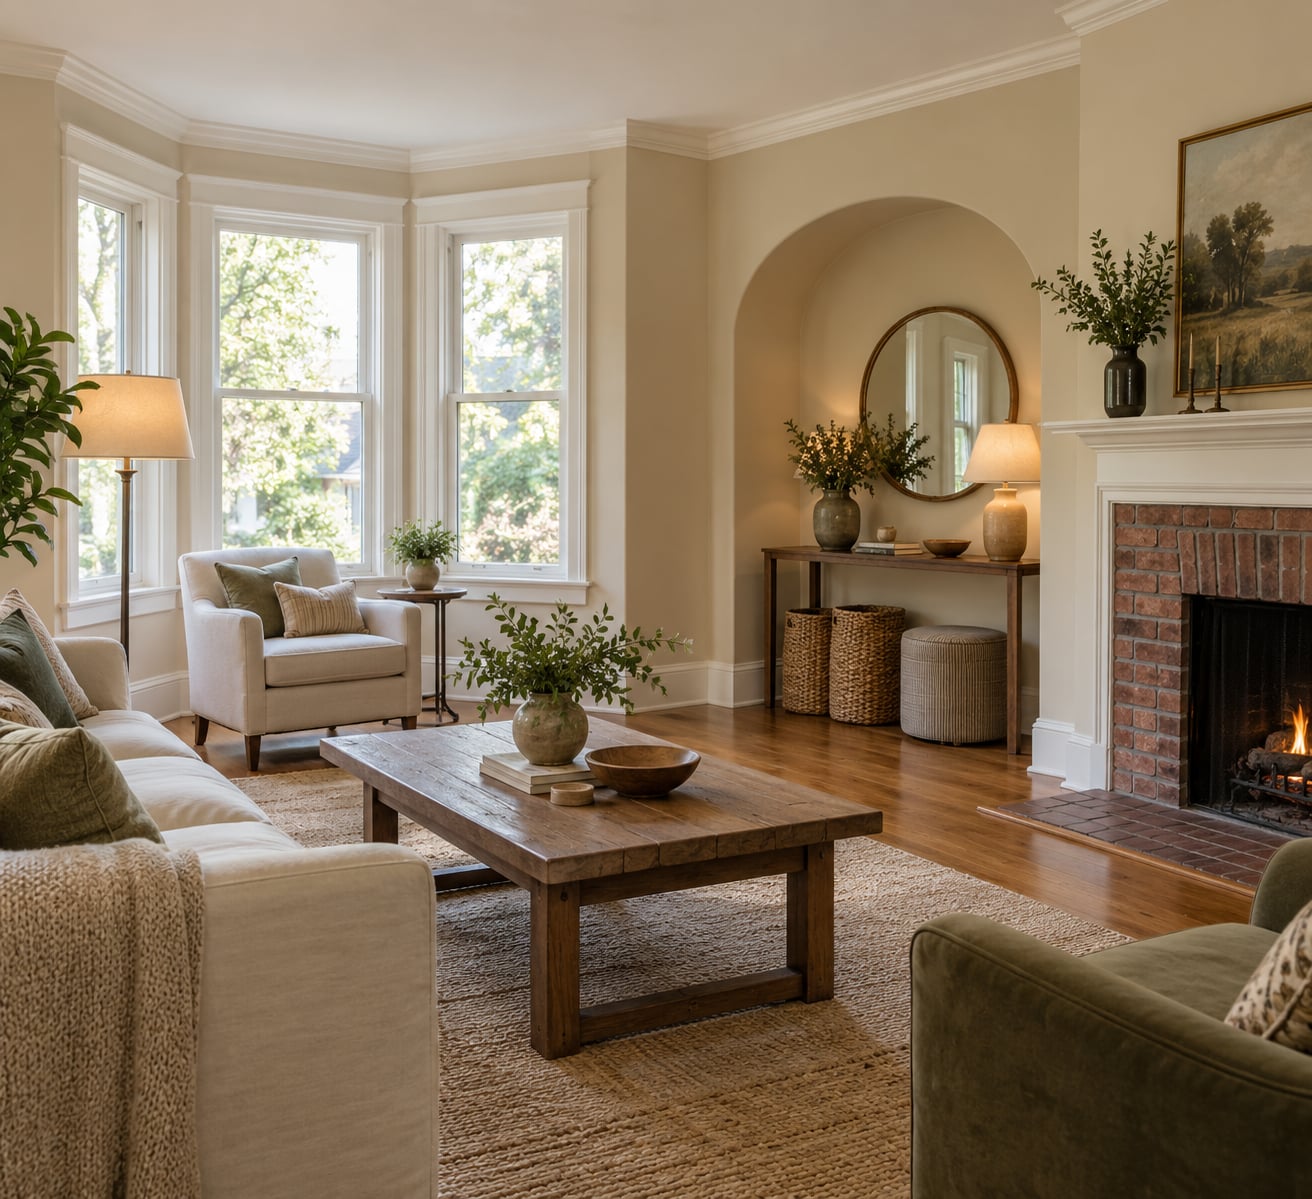
To decorate an old house with weird layouts, you measure everything first, decide what problem each room actually has, then choose furniture that fits the room rather than the other way around. Most awkward rooms in houses built before 1950 are not broken, they are simply shaped in ways modern furniture catalogs never planned for.
A turret, a 29-inch-deep fireplace nook, a hallway with a dropped ceiling, a bedroom where the floor slopes toward a chimney breast. Each one has a workable answer, and none of them require moving a wall. Budget most first-timers a weekend of measuring and a slow month of living with paper layouts before spending real money on pieces.
Table of Contents
- What You Need
- Step-by-Step
- 1. Measure the awkward spaces
- 2. Identify the room’s real problem
- 3. Choose furniture that fits the room
- 4. Create zones instead of forcing one layout
- 5. Make awkward corners work harder
- 6. Improve flow with lighting and color
- 7. Add storage without closing off the room
- 8. Finish with a cohesive decorating plan
- Common Mistakes
- Frequently Asked Questions
- Do I need to remodel to fix a weird old-house layout?
- How do I make a narrow hallway or long thin room feel better?
- What should I put in an awkward corner or weird nook?
- How can I improve circulation without moving walls?
- Should I paint the trim in an old house?
- How do you mix antique furniture with modern pieces in an older home?
- Conclusion
What You Need
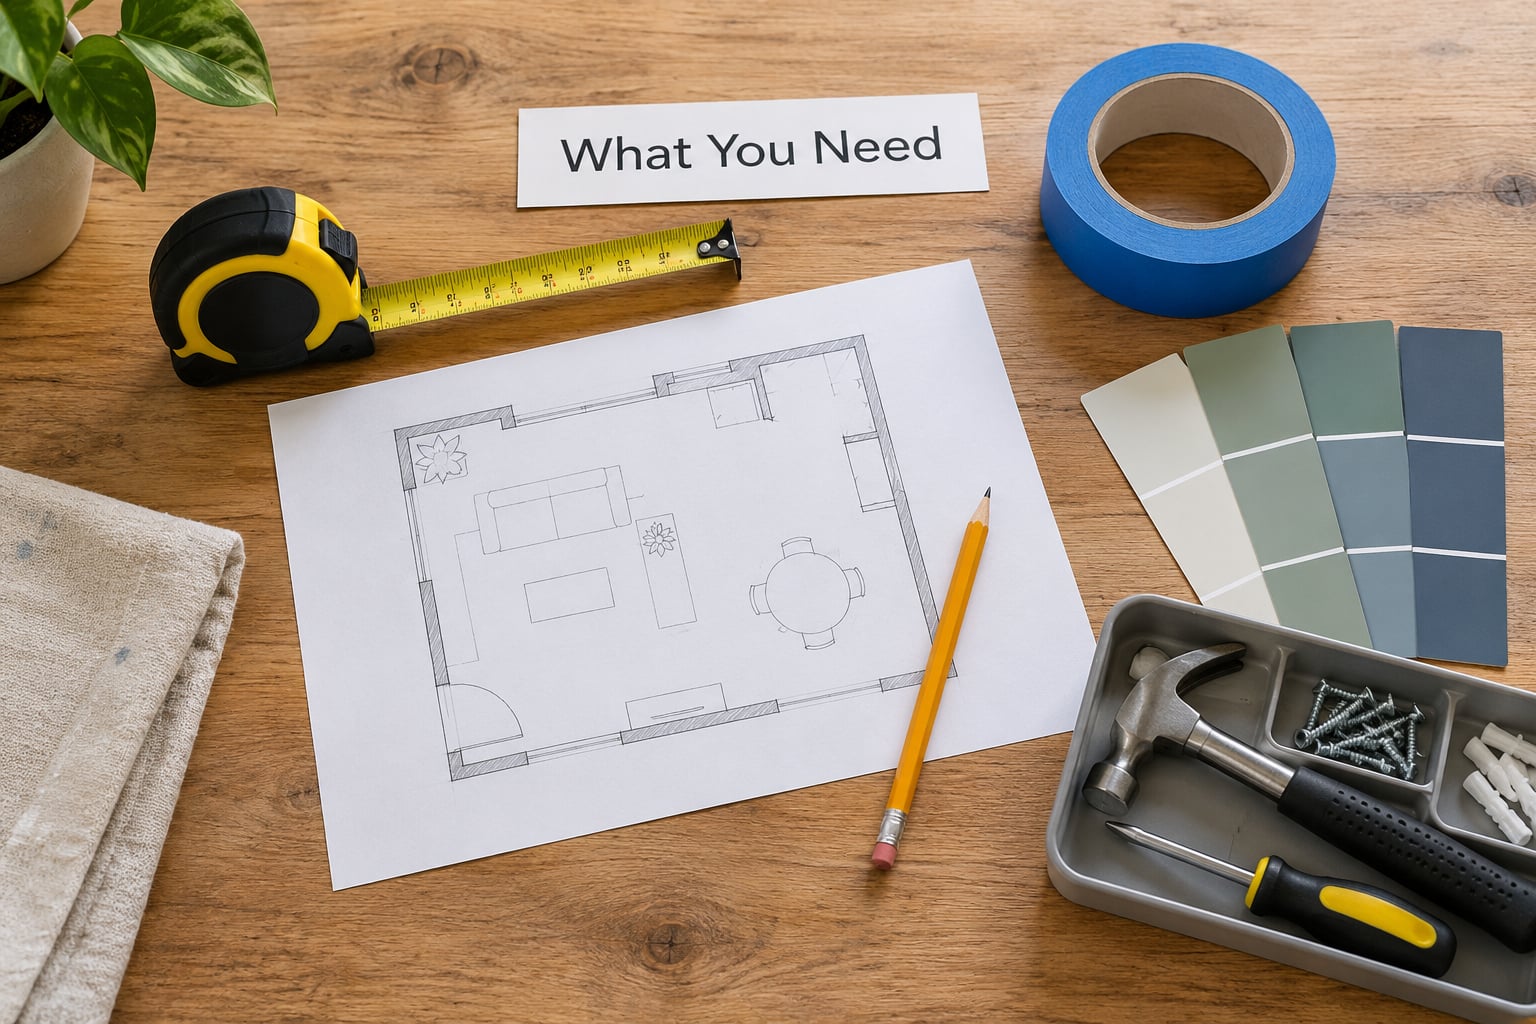
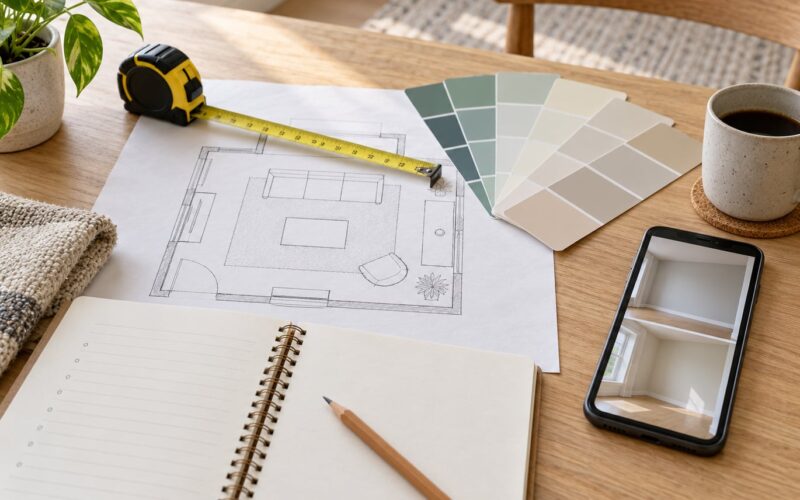
Start with measurement gear, because every other decision depends on numbers you can trust: a 25-foot tape measure, a notepad or phone notes, a sharp pencil, and a laser or stud finder if you plan to hang heavy pieces on old plaster.
Add masking tape for marking furniture footprints on the floor, plus a roll of low-tack painter’s tape for sample patches on walls and trim. Paint swatches in three to five values of the same neutral let you compare a wall color against woodwork in the same daylight.
For the organizing stage, you want removable hooks rated for plaster and lath, a picture rail or two if the house has one, clear storage bins sized to the odd spaces you will find, and a step ladder that sits flat on the floor.
For lighting, a floor lamp or two, a table lamp for the room’s darkest corner, and a set of warm-white bulbs in the same color temperature. Mixing lamp temperatures is the fastest way to make a room look tired.
Know where your line ends. Anything touching wiring, gas lines, the structure itself, or load-bearing walls belongs to a licensed electrician, plumber or contractor, not to a decorating plan. Old houses also hide asbestos in some floor coverings, pipe insulation and textured coatings, so test before you disturb anything.
Step-by-Step
1. Measure the awkward spaces
Record wall-to-wall dimensions, ceiling height at the tallest and lowest point, window widths and sill heights, door swing directions, outlet and vent locations, radiator positions, and any built-ins you plan to keep. Note slopes and level changes with a level, because furniture that rocks in an old house is usually the first thing people complain about.
Sketch the room to scale on graph paper, including the door arcs. Most layout problems in old homes are circulation problems, and a door arc drawn at true size shows them instantly. Add a 30 to 36 inch walkway from the door to any seating, and you have a constraint to design around rather than a preference.
2. Identify the room’s real problem
Name the actual issue before you buy anything. Most fall into a short list: poor circulation, too little storage, an awkward focal wall, a narrow passage, a dead corner, or a room doing two jobs badly.
Walk the room twice a day for a few days and note where you brush past something, where the light fails after four o’clock, and where a bag gets dropped when you walk in. Those moments mark the real problem better than any floor plan, and they point to the fix before you spend money.
3. Choose furniture that fits the room
Scale beats style. A room reads finished when the largest piece of furniture spans about two-thirds of the wall it sits against, so measure your longest wall and work back from there.
In narrow and angled rooms, prioritize rounded and slim pieces: a round table clears a corner where a square one jams, a slim console runs a hallway without pinching it, and a bench with a lift-off top doubles as storage. Movable pieces matter more than usual here, since you will be rearranging until the flow stops annoying you.
Leave roughly 14 to 18 inches between a sofa and the coffee table, and 30 inches between a sofa and anything you walk in front of. If you cannot hold those clearances in the plan, the piece is wrong for the room.
4. Create zones instead of forcing one layout
When a room has multiple doorways, a bump-out, or two different ceiling heights, stop asking it to be one room. Divide it into zones with a rug, a lighting change, a partial divider, or a shift in furniture orientation.
A bay window with a radiator underneath is a good zoning test: seating in the bay, a reading lamp on the sill, and the main conversation moved to the other side of the room usually works better than pushing a sofa across the whole space. Readers fixing awkward living room layouts report that separating the TV zone from the reading zone solved more problems than rearranging either one alone.
5. Make awkward corners work harder
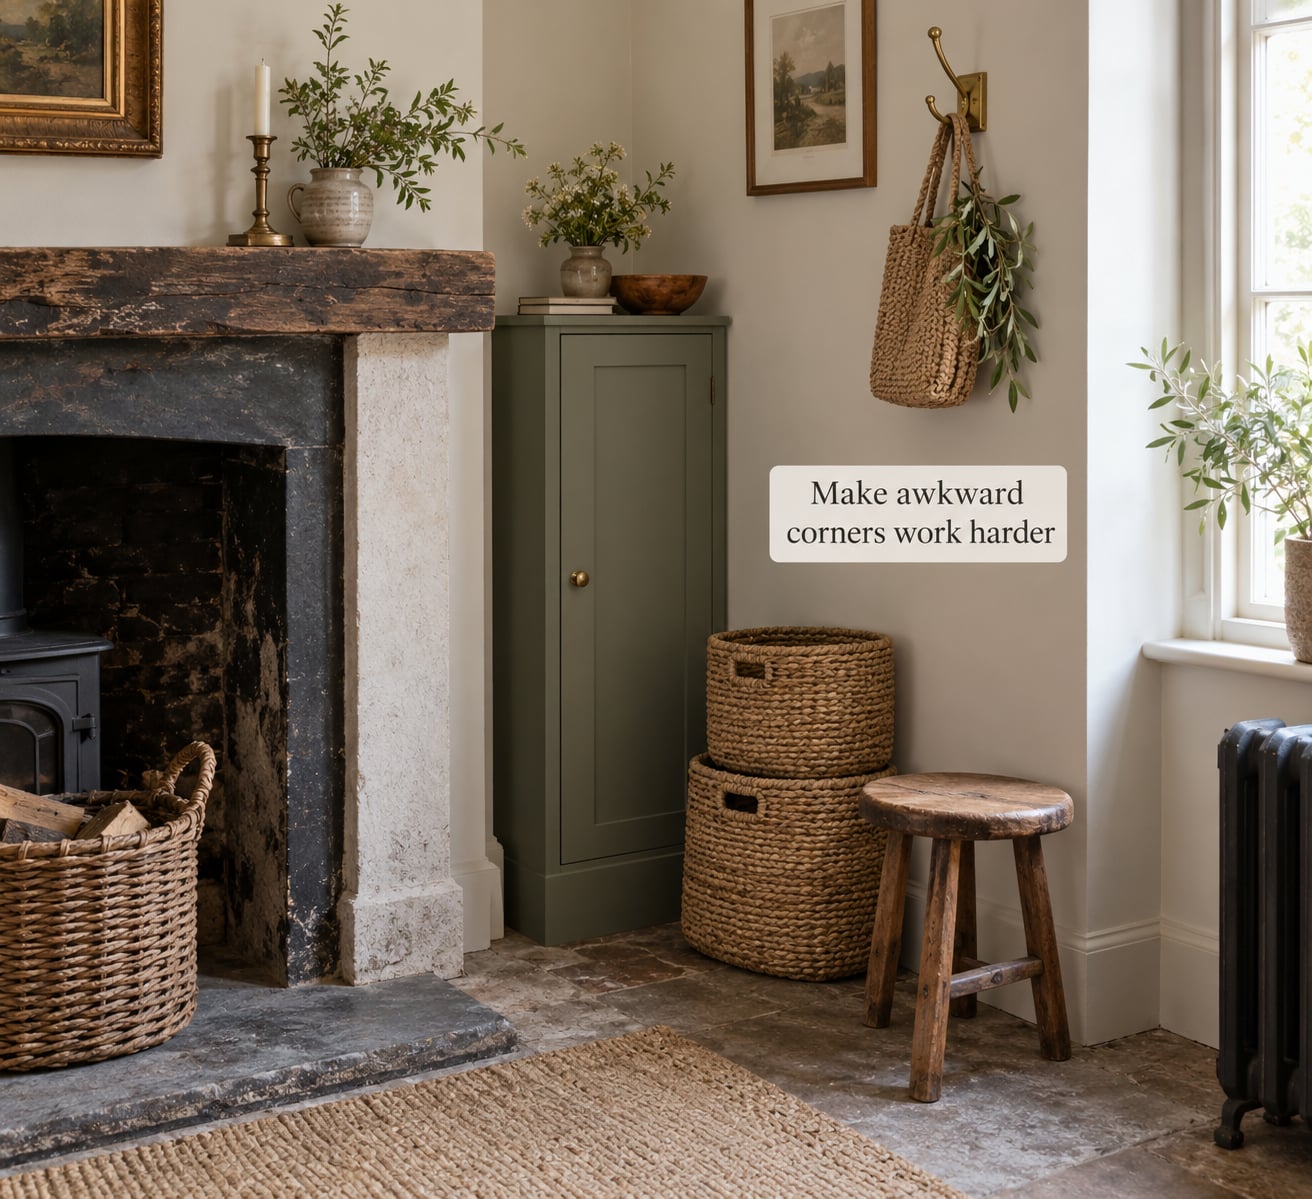
For a corner, the cheapest good answer is usually a piece with a small footprint and closed storage: a slim cabinet, a narrow chest, a set of stacked baskets, or a small stool with a plant. Open shelving in a corner reads as clutter from across the room because you see it from two directions.
For a deep nook, measure the depth before you decorate it. Homeowners with nooks around 29 inches deep solved the problem by stopping decoration and building fitted cabinetry, which is exactly what the space wants. If the nook is shallower, a slim bookshelf or a tall basket on a hook works.
For the space under a staircase, resist a low door that needs an empty zone in front of it. A shallow console, a folding screen, or a wall of framed art with a sconce activates the area without adding a footprint. Homeowners with stair nooks too small for a chair often fill them with a round table and vertical art instead.
6. Improve flow with lighting and color
A single ceiling fixture leaves every corner dark, which is exactly where awkward layouts show most. Layer instead: one ambient source at the center, a floor or table lamp in the dimmest corner, and something small near the focal wall. Three layers fix a strange room faster than three rounds of paint.
On color, pick one wall color and let it run through adjoining rooms so the eye travels without hitting a wall change. If you paint the trim a different color than the walls, a lighter wall color reflects more light and makes a low-ceilinged space feel taller. Sample the paint on two walls and look at it at night before committing.
7. Add storage without closing off the room
Old bedrooms with no closets need storage that climbs. Floating shelves, over-door organizers, a wall of hooks by the door, and a foot-of-the-bed bench with a tray on top handle most of the daily load.
Choose cabinets that sit below or above a window rather than covering it, and use the dead band between a ceiling medallion and the picture rail for art storage or a shallow ledge. Closed storage wins in tight rooms because a single closed door gives the wall a calm surface.
8. Finish with a cohesive decorating plan
Limit yourself to a palette of three colors and two or three materials, then repeat them room to room so the house reads as one place. Mix the old details with something current: original woodwork and salvaged doors alongside a plain sofa or a simple rug.
Before you settle, live in the arrangement through a normal Tuesday, then a busy Saturday. If you walk the path from the front door to the kitchen a dozen times without adjusting something, the layout is finished. Anything still bothering you is the thing to move first.
Common Mistakes
- Measuring after buying. The dimensions on a listing or floor plan do not include casings, radiators, or door arcs. Measure the room again before any purchase over a few hundred dollars.
- Blocking the main path. Old houses are narrow by default. Keep a 30 to 36 inch walkway from entry to the main room and do not park a chair in it.
- Buying furniture before solving storage. Piles of stuff with nowhere to go will undo a good layout. Fix closets and storage first, then buy pieces.
- Overusing mirrors. One large mirror on the main axis of a room adds light. Three mirrors facing each other in a small space create glare and make a strange layout feel stranger.
- Treating cosmetic changes as structural fixes. Paint and furniture cannot fix a load issue, a leak, or unsafe wiring. Get a licensed professional in first.
- Forcing a standard arrangement. If the plan only works in a rectangular room, the plan is wrong. Pull the furniture 6 to 12 inches off the wall and let it float.
- Hanging art too high or too small. Center art roughly 57 to 60 inches from the floor unless the furniture dictates otherwise, and scale it to the wall, not to the sofa.
- Doing everything at once. A room with nine decisions in one weekend ends up under-decorated and over-spent. Phase it: paint and lighting first, furniture second, art and textiles last.
Frequently Asked Questions
Do I need to remodel to fix a weird old-house layout?
Usually not. Most odd layouts in older homes are circulation, storage, lighting, and proportion problems rather than structural ones, and those are fixable with furniture placement, paint, lighting layers, and fitted storage. Remodeling only becomes worth discussing when load-bearing walls, unsafe wiring, plumbing leaks, or accessibility needs are involved. Measure and test the room with paper layouts and tape on the floor before anyone quotes you construction work.
How do I make a narrow hallway or long thin room feel better?
Keep furniture slim and shallow: a console no deeper than 12 inches, a narrow runner rather than a large rug, and art hung high so the eye moves upward. Lighten the walls by one or two values compared to the trim, and add a wall sconce or uplight so the far end is not a dark tunnel. Hang a few larger pieces rather than many small ones, and keep the walkway clear at 30 to 36 inches.
What should I put in an awkward corner or weird nook?
Measure the depth first, then match the piece to it. For deep nooks around 29 inches, fitted cabinetry beats styling; shallower ones suit a slim bookshelf, a tall lidded basket, or a narrow chest with doors. Corners do better with closed storage such as a slim cabinet or stacked baskets than with open shelving, which reads as clutter from two directions. If the space is under a staircase, a shallow console or vertical art uses it without taking floor space.
How can I improve circulation without moving walls?
Move furniture instead of walls in most cases. Pull pieces several inches off the wall to open a path, replace deep sofas with shallower ones, and replace a round coffee table with a narrow or nesting table where clearance is tight. Swinging doors, a column in the middle of a room, or a diagonal addition from a previous owner usually need a professional to assess, so measure the pinch points and consult a contractor before buying anything heavy.
Should I paint the trim in an old house?
It depends on the condition. Sound original woodwork, especially in pre-1950 houses, usually reads best painted a color that sets it apart from the walls, since the trim becomes the visual outline of the room in an irregular space. If the casing is already smooth and painted, a lighter wall color with the existing trim is often easier and cheaper. Test both on sample boards in the same room before committing to a whole room.
How do you mix antique furniture with modern pieces in an older home?
Pick one anchor per room and let the rest stay simple. In a house with original woodwork, tall ceilings, and divided-light windows, a plain modern sofa and a low-profile rug let the architecture stay loud while the antiques provide warmth. Keep finishes related, such as warm wood tones and matte metals, and repeat two or three colors across both eras so nothing looks borrowed from another house.
Conclusion
Measure every room on paper first, including doors, radiators, and slopes. Name the real problem in each one, then bring in furniture that fits the space and separates it into zones instead of forcing a standard arrangement.
Make one functional improvement before buying anything decorative, usually a lighting layer or a storage fix. That is how to decorate an old house with weird layouts without spending a fortune or ending up with rooms that fight you every day. 2026