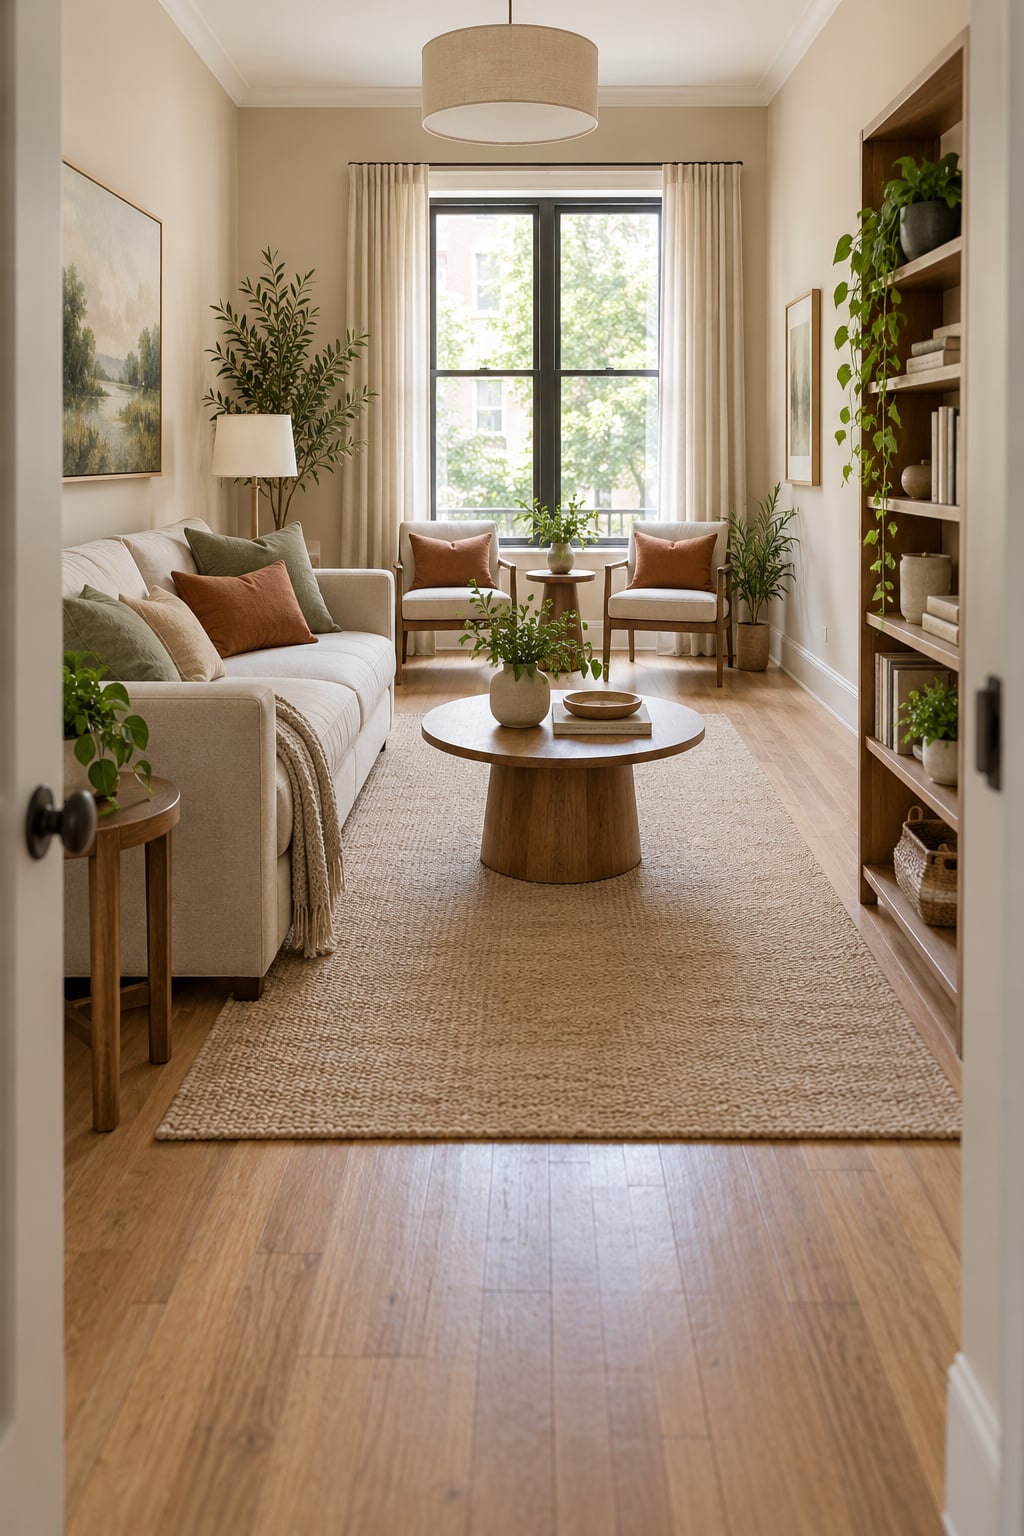
To arrange furniture in a long narrow room, measure the space, keep one clear walkway down the middle or along one side, float the largest piece off the wall, and split the room into two or three zones with area rugs. The whole job takes an afternoon with tape on the floor and costs nothing if you move what you already own.
The reason these rooms feel wrong is that furniture lined up against one long wall creates a visual corridor. Your eye runs straight from the door to the far window and never stops, so the space reads as a hallway or a bowling alley no matter how nice the pieces are.
Here is the process I use, roughly in order, with the numbers that decide each choice.
Table of Contents
- What You Need
- How to Arrange Furniture in a Long Narrow Room, Step by Step
- Measure the Room and Mark Its Fixed Features
- Choose a Focal Point for the Room
- Create Clear Traffic Zones Before Placing Furniture
- Place the Largest Piece First
- Use a Narrow Room’s Wall Space
- Add Tables, Chairs, and Smaller Furniture
- Test the Layout Before You Commit
- Common Mistakes
- Frequently Asked Questions
- What furniture works best in a long narrow room?
- How narrow is too narrow for a sofa or dining table?
- Should furniture go against the walls in a long narrow room?
- Where should a rug go in a long narrow living room?
- How do you arrange furniture when the room has one doorway?
- How can I make a long narrow room feel less cramped without painting?
- Conclusion
What You Need
Nothing here is fancy, but you do want to gather it before you start dragging the sofa around.
- A tape measure. A 25 foot one saves you taping a 12 foot wall in sections.
- Paper, or a floor-planning app. Graph paper works; masking tape on the actual floor works even better.
- Painter’s tape. For outlining furniture footprints on the floor before you move anything heavy.
- A phone camera. Snap the room empty from the doorway, then again from the far end.
- Your room’s fixed features, noted. Doors and their swings, windows, radiators, outlets, vents, and any fireplace.
- Notes on where people actually walk. Watch the room for a day. The path from the front door to the kitchen is the one that has to stay open.
Skipping the last two is the mistake people regret, because the layout looks fine on paper and then falls apart the first time someone carries a pizza through it.
How to Arrange Furniture in a Long Narrow Room, Step by Step
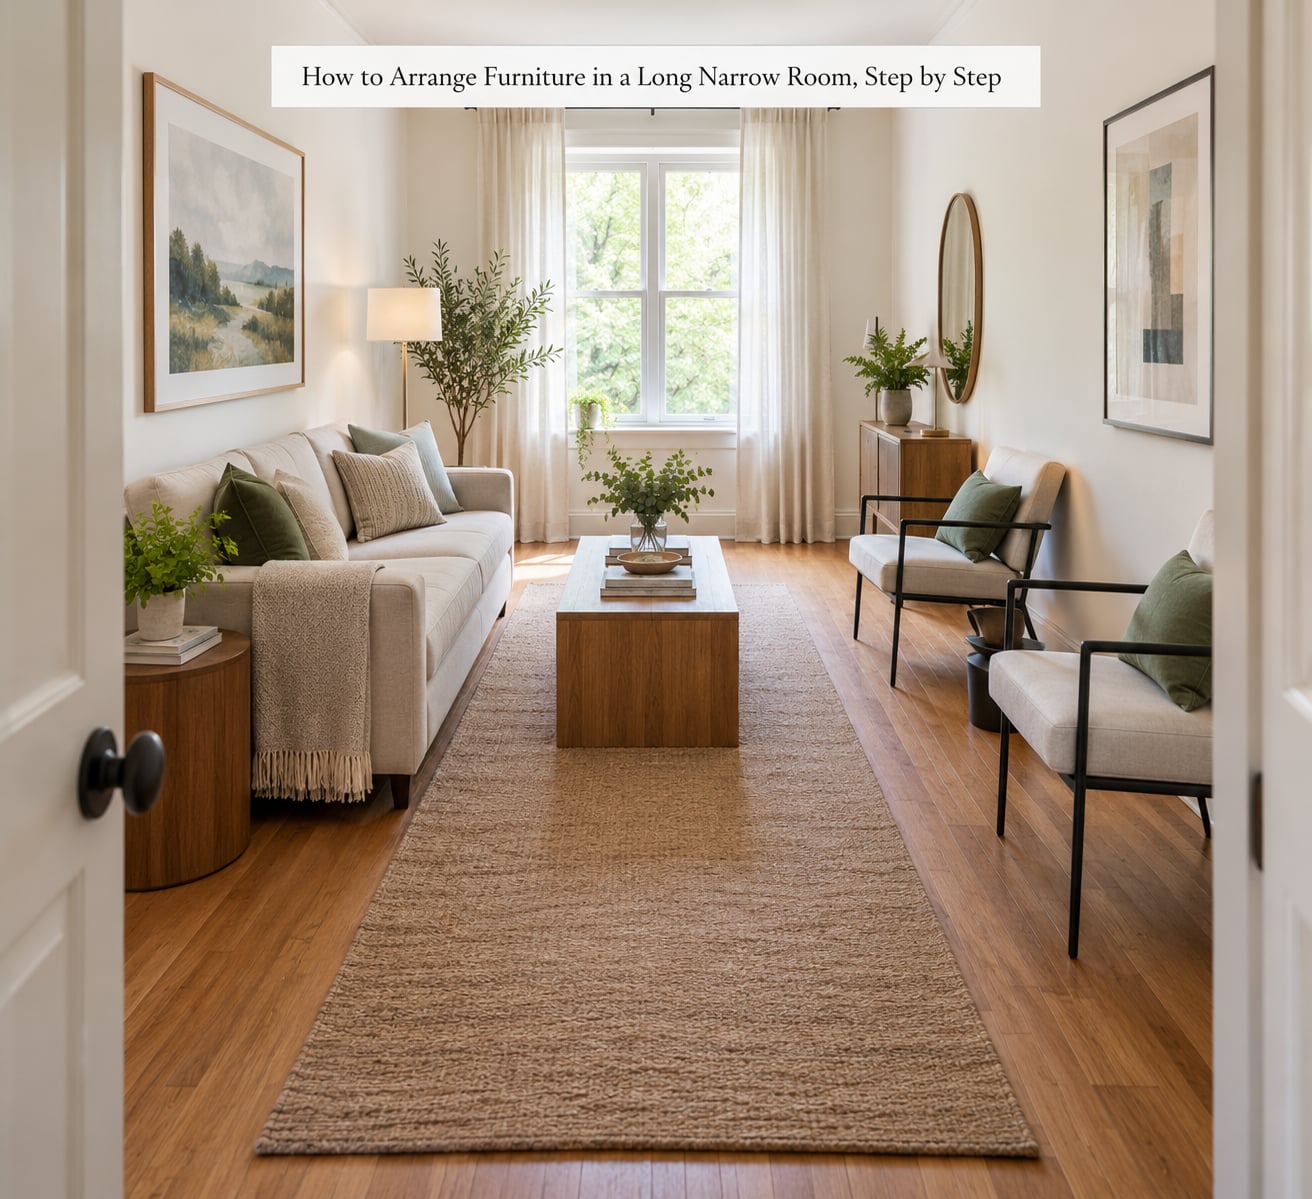
Measure the Room and Mark Its Fixed Features
Measure the length and width of the floor, then the ceiling height, and write all three down along with where every door swings.
Draw the room to scale on paper. Most people find that a 12 by 30 foot living room is the shape they are actually dealing with, and seeing it drawn out makes the options obvious in a way that staring at the real room does not.
Mark windows, radiators, outlets, vents, and the fireplace on that drawing. Then measure the longest clear run through the room. That single number decides whether you can float your seating or have to keep it against a wall.
The rule most designers fall back on is 36 inches of clear walkway for a main path people use daily, and 24 to 30 inches for a secondary route past the back of a chair. If your clear run is under 36 inches once the largest piece is in place, furniture goes against the wall and you solve the length problem another way.
Choose a Focal Point for the Room
Pick one thing for the eye to land on, and make it the thing the layout serves rather than fights.
In most long narrow rooms that is the fireplace, the television, or the far window. A fireplace on a long wall can work well, but it means the seating faces sideways across the room rather than down its length, which is actually helpful because it breaks the corridor.
Choosing a focal point costs you something, and it helps to know what. Floating the sofa off the wall means giving up that wall for a media unit. Many people decide the trade is worth it. Others keep the sofa against the wall and instead put a piece perpendicular at the far end to stop the eye. Either decision is fine as long as you made it deliberately.
Create Clear Traffic Zones Before Placing Furniture
Tape the walkway on the floor first, before you move a single piece.
Run a strip of painter’s tape from the entrance door to whatever is at the far end of the room. In a through-living room with the front door at one end and patio doors at the other, that straight line is the spine of the entire layout. Anything that crosses it is a mistake.
Tape a second strip for any side routes, such as to a window seat or a desk. Once both paths are on the floor you can see exactly how much room you have left, which is usually more than people expect and less than they hoped.
Owners of through-living rooms describe this as the hardest constraint by far, and their fix is consistent: keep the furnishings on one side and run a clear straight path.
Place the Largest Piece First
Put the sofa, bed, or dining table down first, then judge everything else against it.
For a sofa, float it off the long wall so there is roughly 12 to 18 inches of walkway behind it, or push it to the wall if the room is too narrow for that. Either way, leave 16 to 18 inches between the front of the sofa and the coffee table so people can walk through and put down a drink.
Check the depth as well as the width. A standard sofa runs about 36 to 40 inches deep, and in a 10 foot wide room that is a third of your width before you add anything else. A compact sectional or a loveseat with short arms buys back several inches, and an armless sofa buys back more.
For a dining table in a long narrow room, the reverse logic applies. Keep the long edges parallel to the long walls so diners are not sitting in the traffic path, and leave 42 to 48 inches between the table and the wall behind each chair for pulling out and for people to walk past.
Use a Narrow Room’s Wall Space
In a narrow room, the walls are the only storage you get, so use them vertically and keep the floor clear.
Tall narrow bookcases at the far end of the room do more work than they look like they will, because they close off the end of the view. Floating shelves work at eye level in the middle of a long wall, where a low cabinet would just extend the corridor. Sconces free up the surface of a console table, and art hung above the sofa keeps the walking route open.
A slim console along one long wall gives you a landing spot for keys and a surface for a lamp without taking up seating space. A folding screen in a corner softens the corner visually and changes the room’s perceived shape, which does more for it than another piece of furniture will.
Two things get the most out of the walls visually. Hang curtains from the ceiling rather than stopping them at the window frame, which makes the opening look taller and the wall look wider. Put one large mirror on a long wall, and it will reflect the window across the room and add light you did not have.
Add Tables, Chairs, and Smaller Furniture
Smaller pieces are where you fix whatever the big pieces got wrong.
Round and oval tables break the hard straight lines of a rectangular room better than anything else you can buy. A round coffee table also lets people move around it without a corner catching their shin, which matters a lot when the route past it is narrow.
Keep the count of chairs low. Owners who fix these rooms usually end up deleting seating rather than adding it, and an ottoman that doubles as a table gives you a place to put your feet and an extra seat when guests arrive without permanently shrinking the walkway.
Look for pieces on tall or exposed legs. You see more floor under a raised sofa, and more visible floor reads as more space. It also lets light get under the furniture, which helps in a room that only has windows at one end.
Test the Layout Before You Commit
Walk the room in the taped layout before you move the real furniture in.
Stand where the entrance is and look down the length of the room. Then walk the taped route while pretending you are carrying something. If you turn sideways, the walkway is too tight.
Pull every chair out the way it will actually be pulled out, and check that the coffee table can be reached from every seat without standing up. Run your normal routines while the layout is still theoretical: coat off the hook and shoes on the floor, laptop at the desk, TV on in the evening.
Then move the furniture in, take a photo from the doorway, and walk to the other end and take another. Comparing the two views tells you whether the far end still reads as empty space. Usually the answer is that one more piece at the far end, even a small chair or a plant, finishes the job.
Common Mistakes
Almost every bad narrow-room layout is one of these eight things.
Everything against the walls. A single row of furniture along one long wall is what creates the tunnel in the first place. Fix: pull the sofa forward until roughly 12 to 18 inches of walkway runs behind it.
Furniture on both long walls. This forces people to walk between the sofa and the coffee table every single time. Fix: pick one side and consolidate.
Pieces that are too deep. A deep sofa in a 10 foot wide room eats a third of your width. Fix: measure depth before you commit, and look at compact sectionals or loveseats with short arms.
One giant sofa running the length of the wall. It leaves no pass-through and makes the room look longer, not shorter. Fix: two shorter pieces, or one piece turned perpendicular to the length.
Nothing stops the eye at the far end. An empty far wall reads as unfinished space. Fix: a chair, a tall narrow bookcase, or a lamp at the end of the room.
A rug that is too small. A rug smaller than the seating floats in the middle of the floor and makes the room look worse. Fix: aim for 12 to 18 inches of rug past the front legs of the sofa on each side, and buy the oversized rug then have it cut down and bound if nothing off the shelf fits.
Blocking the only route. A cabinet or chair parked in front of the door or patio slider will be moved constantly, usually in the wrong direction. Fix: tape the route before you decide anything.
Matching everything. Identical pieces in a long room reinforce the corridor. Fix: mix shapes, mix heights, and put one curved piece in the room.
Two things help more than anything else if you want a change without buying furniture. Rotate what you own rather than replacing it, and hang a large mirror on a long wall. If you can only do one thing, drag the sofa off the wall and see how the room reads.
Frequently Asked Questions
What furniture works best in a long narrow room?
Compact sectionals, loveseats and short-arm sofas work best because they sit closer to the wall than a standard sofa, and that difference decides whether you have 36 inches of walkway left. Round or oval coffee tables soften the hard lines of a rectangular room and have no corners to catch on. Pieces on tall exposed legs make more floor visible. Doubling-up items like ottomans or storage benches add seating and surface area without permanently narrowing the route past them.
How narrow is too narrow for a sofa or dining table?
For a sofa, the room is too narrow if you cannot keep 36 inches of clear walkway past the front after allowing 16 to 18 inches to the coffee table. Below about 9 feet wide, a standard 36 to 40 inch deep sofa leaves very little, so a loveseat or compact sectional is the better buy. For a dining table, a 30 inch deep round or narrow rectangular table fits comfortably. You want 42 to 48 inches between the table edge and any wall behind a chair so people can pull out and walk past.
Should furniture go against the walls in a long narrow room?
Start by measuring the clear run through the room. If you have 36 inches or more after the largest piece is placed, float the sofa off the wall with 12 to 18 inches behind it, which stops the room reading as a corridor. If you have less than that, keep it against the wall and fix the length problem by turning one piece perpendicular or placing something at the far end. Do not float furniture if floating eats your only walkway.
Where should a rug go in a long narrow living room?
Put the rug under all the front legs of the seating, extending 12 to 18 inches past them on each side, so the whole group sits on one surface instead of floating on bare floor. In a narrow room you may struggle to find a rug that fits, so buy the next size up and have it cut down and bound to your dimensions. A rug that stops well short of the furniture makes the floor look patchy and the room look smaller.
How do you arrange furniture when the room has one doorway?
Treat the doorway as the start of your traffic spine and run a clear path from it to the far end of the room, then keep every piece of furniture off that line. In a through-room with the entry at one end and patio doors at the other, that straight path is the whole layout, and all the seating consolidates on one side. If there is only one door and no route beyond it, the room becomes a conversation pit, so angle the seating inward around a focal point instead of lining it along the walls.
How can I make a long narrow room feel less cramped without painting?
Hang curtains from the ceiling to the floor so the window opening looks taller, and place one large mirror on a long wall to reflect light and the window opposite it. Run vertical lines, tall bookcases or stacked artwork to draw the eye up. Keep the color palette light and repeat it across zones so the eye does not catch on a hard change mid-room. Most of all, add one piece at the far end so the room stops looking like it runs on forever.
Conclusion
Start with the tape measure, not the furniture. Draw the room to scale, mark the doors, windows and radiators, and tape the walkway you need people to use every day.
Then choose the focal point, put the largest piece down first, and check whether 36 inches of clear path survives. Add the rug so the whole seating group sits on it, put something at the far end to stop the eye, and only then reach for the smaller tables and lamps.
Most of these fixes cost nothing. The move that changes the room most is pulling the sofa off the wall.