A TV and a fireplace both want to be the center of a living room, and that’s the whole problem. To arrange a living room with a TV and fireplace well, you decide which one leads, point the main seating straight at it, then build outward from that decision instead of trying to squeeze two focal points into one awkward corner.
Most of the work is deciding before anything moves. Measure the room, work out which wall relationships you actually have, and pick the feature your household uses most. The taping-out and rearranging that follows takes an afternoon, and it’s the point where the layout stops being a guess. This is still the plan I’d hand anyone reworking a family room in 2026, and the version that survives a party with twelve people in it.
Table of Contents
- What You Need
- Step-by-Step: How to Arrange a Living Room With a TV and Fireplace
- 1. Map the Room and Mark the Fixed Features
- 2. Decide Which Feature Should Lead
- 3. Place the Main Seating First
- 4. Build a Balanced Angle Around the Fireplace
- 5. Where to Put the TV in a Room With a Fireplace
- 6. Anchor the Room With a Rug and Coffee Table
- 7. Hide Cords and Finish the Room
- Common Mistakes
- Frequently Asked Questions
- How do you arrange a living room when the TV and fireplace are on adjacent walls?
- Should the TV or fireplace be the main focal point in a living room?
- What is the best furniture layout for a TV and fireplace in a small room?
- How far should seating be from the TV and fireplace?
- How can I hide TV cords without creating a fire hazard?
- What should I put on the wall above or beside the fireplace?
- Conclusion: Start With the Focal Point
What You Need
Nothing here is expensive, and everything is worth having before the sofa moves.
- Painter’s tape for marking the footprint of every piece of furniture on the floor.
- A 25-foot measuring tape for room dimensions, walkways, and the distance from the fireplace opening to the nearest furniture.
- Graph paper and a pencil, or a floor-planning app if you would rather drag shapes around on a screen.
- A phone camera for photographing each wall straight on, which makes off-center fireplaces much easier to plan around.
- A step stool for checking ceiling height and where heat rises above the firebox.
Before you measure anything, note the fireplace type. A working wood or gas fire changes your clearance and styling options far more than an electric insert does, and the plan below accounts for that difference.
Step-by-Step: How to Arrange a Living Room With a TV and Fireplace
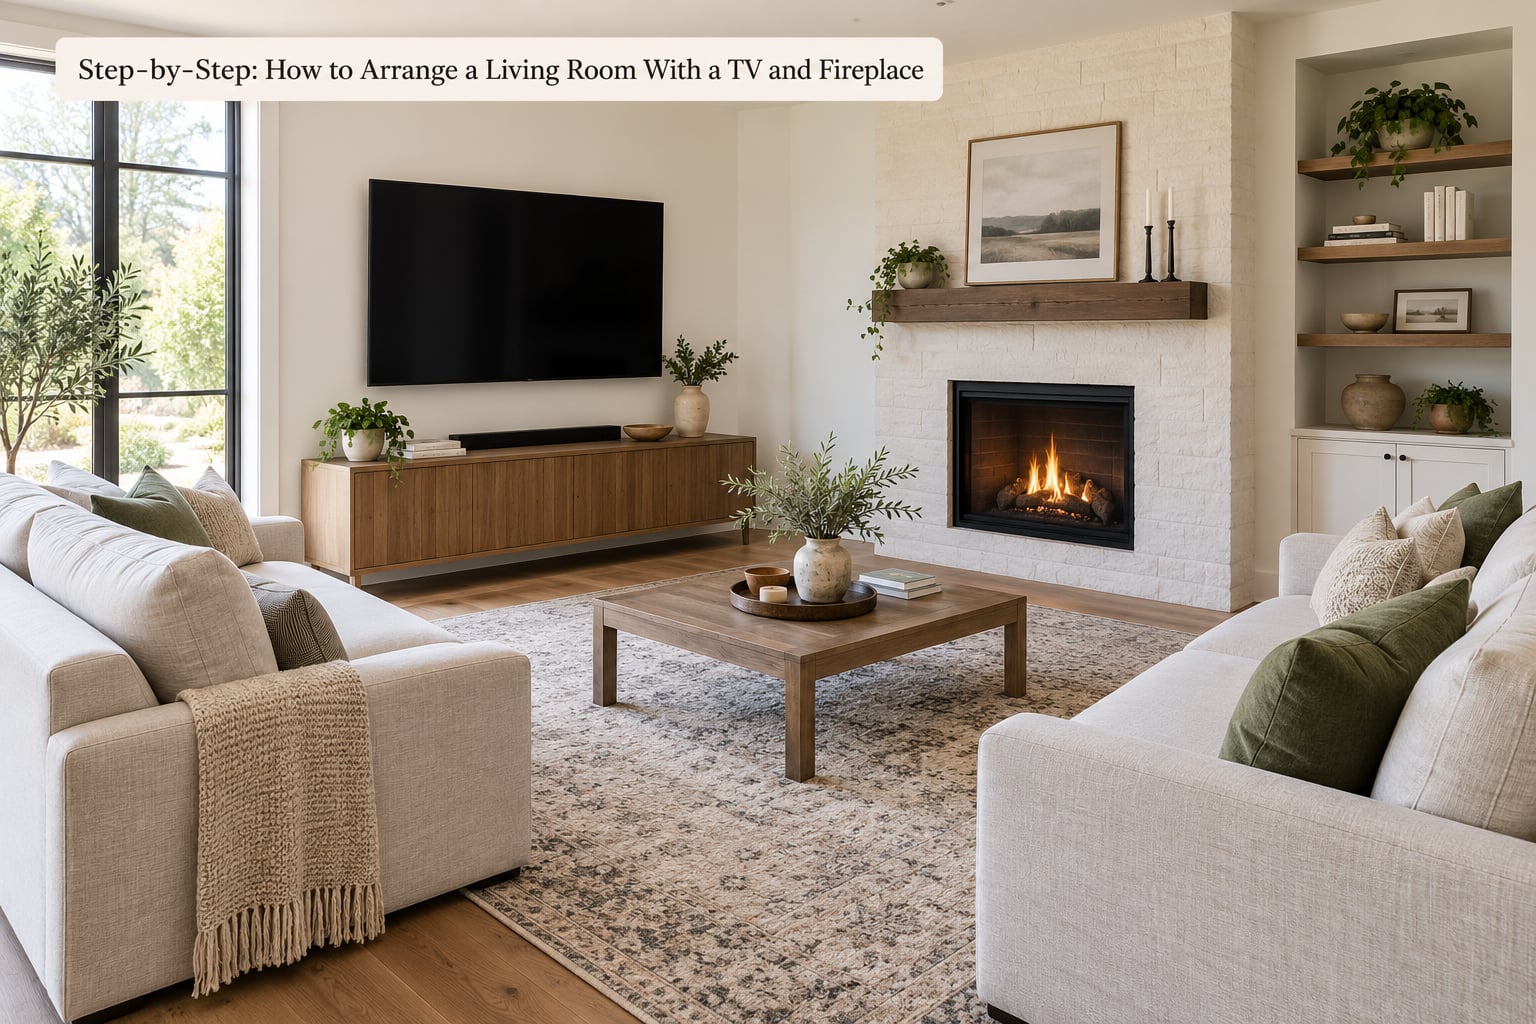
1. Map the Room and Mark the Fixed Features
Start by measuring the room, then measure the things you can’t move. Record the length and width of each wall, the width of the chimney breast, the fireplace opening, the hearth extension, the mantel height, the ceiling height, and every window and door.
Stand in the doorway you enter from and look in. That first view is the one that has to look settled. Now mark the traffic paths on your floor plan: entry to kitchen, entry to hallway, and any sightline you want to keep open, such as a pass-through into an adjoining room.
If you only have time for one habit, make it this: photograph every wall and sketch the fixed features before a single piece of furniture gets evaluated. Half the layout mistakes I see come from a piece being bought for a wall that was never properly measured.
2. Decide Which Feature Should Lead
Three questions settle it. Which do you use more, week to week? How large is each one on the wall? And what is already fixed around it, including windows, doors, and the walkway you must protect?
If the fireplace burns often and holds real heat, let the hearth lead. It cannot be moved, it usually sits on the most prominent wall, and a room that gathers around a fire feels settled in a way a room pointed at a dark screen does not.
If the fireplace is decorative, an electric insert, or used a few times a winter, let the television lead and treat the hearth as a secondary accent. That is the honest answer for a lot of family rooms, and it saves you from building a seating plan around a feature nobody lights.
3. Place the Main Seating First
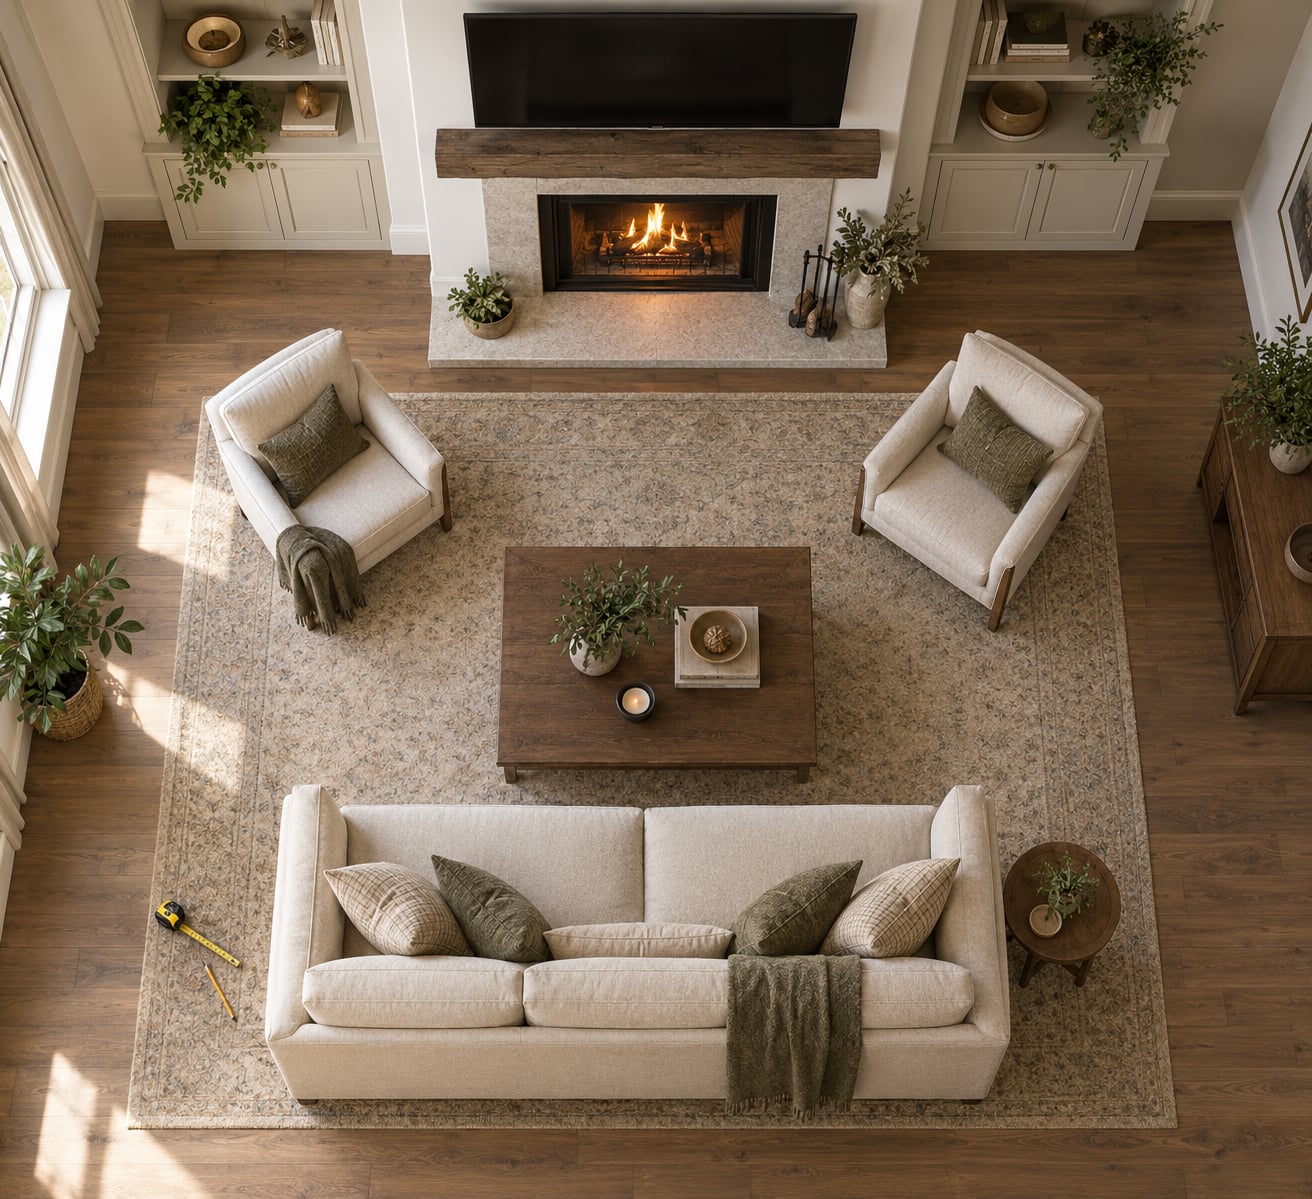
Put the sofa or sectional down first and aim it at whichever feature you just chose. Seat people roughly 6 to 10 feet back for conversation, and farther if the sofa faces a screen rather than a fire.
Float the sofa about 6 to 12 inches off the wall rather than pushing it back. The gap creates a natural zone, gives you room to run cables, and makes a plain room look considered. Keep at least 30 to 36 inches of clear walkway behind it.
Tape the footprint down and sit in it before you tape anything else. If you can’t turn your head to talk to someone without craning, the angle is wrong.
4. Build a Balanced Angle Around the Fireplace
Now the second focal point gets its turn. Angle one chair, ottoman, or small loveseat toward the hearth while the main sofa keeps its axis on the screen or the fire. An L-shaped arrangement handles this cleanly, and a U-shape tightens it further if the room is generous.
When split attention is the real complaint, a swivel or rotating chair is the single most effective fix. One seat can turn toward the television, the fire, or the conversation without anyone dragging furniture across the floor. Homeowners working around two focal points keep recommending exactly this, and it is the reason people stop complaining that someone is always twisted at an angle.
Most rooms fall into one of five shapes, and each one has a starting layout that works better than the others:
- Small or narrow, with two usable walls. Start with a compact L-shape and one swivel chair, with the main seating facing the fireplace. The risk here is blocking the only walkway, so keep it clear end to end.
- Square room with an off-center fireplace. Go symmetrical around the fireplace and put the TV on an adjacent wall, main seating facing the hearth. The risk is splitting the focus down the middle.
- Long room with the fireplace on a short wall. Use two facing sofas with chairs between, pointed at the fireplace. The risk is dead space behind the sofa.
- Open plan living and dining. Use an L-shape with the sofa acting as the back wall to the seating group, main seating facing the television. The risk is foot traffic cutting through the group.
- Corner fireplace with a separate media wall. Put the sofa and the screen on one straight axis and angle only a single side seat toward the fire. The risk is twisted necks at the corner.
Corner fireplaces work best when you keep the main sofa and the screen on one straight axis and angle only a single side seat toward the fire. Trying to make both corners work pulls the room in two directions at once.
5. Where to Put the TV in a Room With a Fireplace
Put the television on a wall you can look at without turning your head, at a height you can watch without lifting your chin. There are five common arrangements, and only one of them should be a compromise.
- Above the fireplace – keeps one wall free, but lifts the screen and adds heat. Reserve it for rooms with no better wall.
- Beside the fireplace on the same wall – works when the chimney breast is wide enough to hold both without crowding the mantel.
- On an adjacent wall – usually the best answer in a normal room, because seating angles toward both features naturally.
- On the opposite wall – clean and comfortable, but the fireplace becomes a side feature rather than the destination.
- A separate media wall – the fix for open plans and two-way fireplaces where the hearth wall is shared with another room.
Two numbers matter here. The center of the screen should sit near seated eye level, and if you must mount above the mantel, keep the upward viewing angle at roughly 15 degrees or less. Above that, people come away with stiff necks after an evening of it.
Check the fireplace manual before mounting anything overhead. Air rises directly above a firebox, and a warm wall behind a screen shortens electronics life no matter how good the arrangement looks. Also watch for glare: if windows sit behind or opposite the screen, angle the wall choice rather than fighting it with curtains every evening.
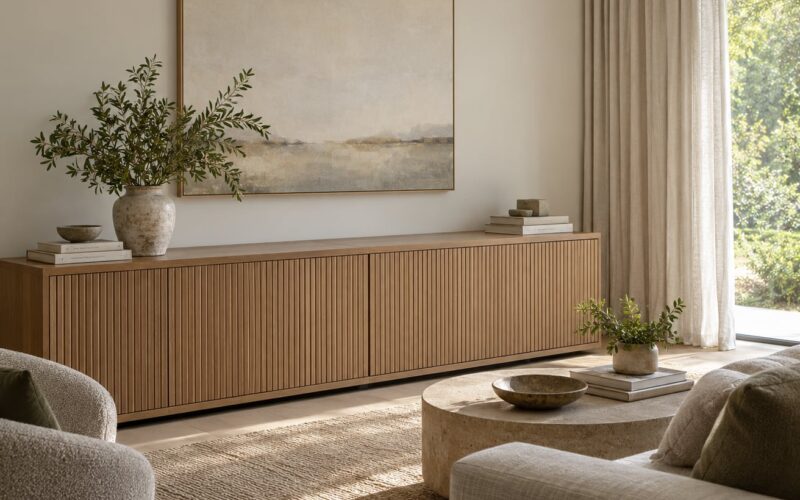
For the furniture below the screen, a console a little wider than the television gives the wall visual weight and closes off storage. Closed cabinets win in a family room, since everything you need to hide is something someone will leave out.
6. Anchor the Room With a Rug and Coffee Table
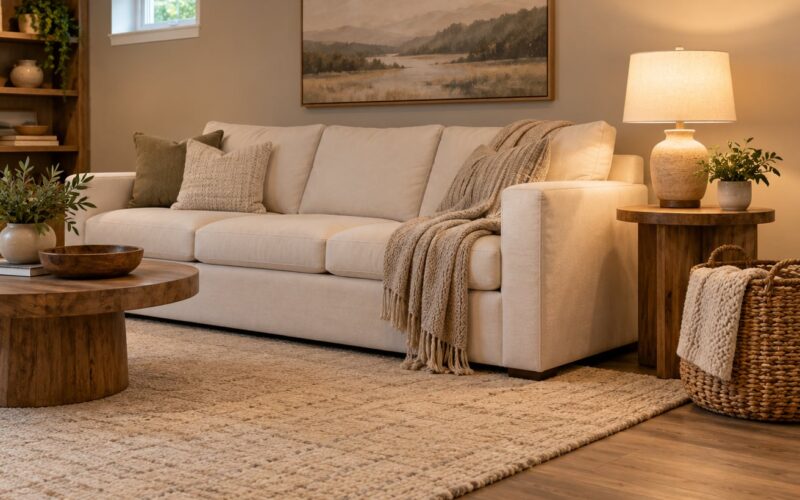
A rug is what tells the eye the seating group belongs together, and with two focal points it does more work than usual. Choose one that reaches under the front legs of every seat, front feet on the rug, back feet on the floor. If your seating spans about two-thirds of the room’s width, the rug should be a little wider than that span.
For most family rooms that lands around 8 by 10 feet. Scaling down to fit a small room leaves the sofa feet stranded on the floor and the group falls apart visually.
Set the coffee table 14 to 18 inches from the sofa, long side parallel to it. Leave 30 to 36 inches around the table so people can move behind the seating instead of squeezing past.
7. Hide Cords and Finish the Room
Run cables along the baseboard in a raceway or cord channel, then keep the fireplace rule simple: nothing routed across the hearth, tucked under the mantel, or stapled to a wall the fire heats. If you want cords hidden inside the wall, that is a job for an electrician, not a weekend and a staple gun.
Finish with lighting in three layers: one warm source on the mantel or console, floor or table lamps for reading seats, and overhead light on a dimmer. That is what lets the room shift from screen time to conversation without anyone getting up to flip a switch.
Art above the mantel should run between roughly two-thirds and the full width of the mantel. If the screen sits there instead, flank it with two vertical pieces, curtains, or shelving so the wall reads as designed rather than parked.
Common Mistakes
Nearly every bad layout here is one of seven predictable errors.
- Crowding the fireplace. Keep upholstered pieces, curtains, and wooden tables roughly 3 feet from the opening on a working fire, and check your manual for the exact number. Fix: pull the chair back and see if the room still works without it.
- Pointing the sofa at the screen and nothing else. The room stops working the minute the television is off. Fix: give the fire or the conversation its own zone with an angled seat.
- Ignoring glare and traffic. A screen facing a window or a walkway loses every evening. Fix: walk the room at night and stand where guests will stand.
- Buying furniture that is too small. Seating that floats in the middle of a large room looks temporary. Fix: measure, then scale up one step.
- Blocking vents or a heat outlet. Fireplace heat needs somewhere to go, and blocked returns shorten equipment life. Fix: check the clearance notes before the layout is final.
- Concealing cords with flammable materials. Fabric covers and tucked runs near a firebox are how small problems get worse. Fix: raceways on the baseboard, off the hearth.
- Decorating first. Accessories on a layout that still needs work hide the problem instead of fixing it. Fix: tape the floor, sit in every seat, then style.
One habit finishes most of this: sit in every seat in the room and check three things. Can I see the people, can I reach a surface for a drink, and is my focal point straight ahead? If any answer is no, that seat needs to move before anything else does.
Frequently Asked Questions
How do you arrange a living room when the TV and fireplace are on adjacent walls?
Keep the main sofa on one axis, usually facing the television, and angle a single chair or loveseat toward the hearth. That gives both features a seat without twisting anyone. Keep 30 to 36 inches of walkway behind the sofa, anchor the group with a rug, and let the fireplace be the room’s secondary focus rather than fighting it for equal weight.
Should the TV or fireplace be the main focal point in a living room?
Let the fireplace lead if it is a working fire you use most weeks, since it cannot move and usually sits on the most prominent wall. Let the television lead if the fireplace is decorative, an electric insert, or rarely lit. Pick the feature your household actually uses, then point the main seating straight at it and treat the other one as an accent.
What is the best furniture layout for a TV and fireplace in a small room?
An L-shape with one swivel chair works best, with the sofa facing one feature and the chair angled at the other. Skip the sectional unless the room is genuinely wide, and protect a single clear walkway of 30 to 36 inches. A swivel chair is the cheapest fix for split attention because one seat serves the screen, the fire, and conversation.
How far should seating be from the TV and fireplace?
For viewing, sit roughly 1.5 times the screen diagonal away, which on most living room sets means 7 to 10 feet. For conversation, 6 to 10 feet works well. For the fireplace, keep upholstered furniture, curtains, and wood roughly 3 feet from the opening on a working fire, and confirm the exact figure in your fireplace manual.
How can I hide TV cords without creating a fire hazard?
Run cables in a raceway or cord channel along the baseboard, away from the hearth and any wall the fire heats, and keep them out of fabric covers. If you want them inside the wall, hire an electrician. Never route a cord across the fireplace opening or staple cable to a mantel that gets warm, and check your fireplace manual before running anything behind it.
What should I put on the wall above or beside the fireplace?
Above the mantel, choose one piece of art running between about two-thirds and the full mantel width, and keep the bottom edge a comfortable distance above the shelf. If the television occupies that space, flank it with two vertical pieces, curtains, or shallow shelving so the wall still looks composed. Skip anything that traps heat or blocks vents.
Conclusion: Start With the Focal Point
Your first move is a tape measure, not a furniture catalog. Measure the room and the fixed features, decide which of the television or fireplace your family actually uses, and place the main seating directly in front of it. Then tape the footprint of every piece on the floor and sit in each seat before anything is bought or dragged.
Once the seating is right, the rest is short work: angle one seat toward the second focal point, run the rug under the front legs of every seat, keep 30 to 36 inches of walkway, and finish with layered lighting. That order solves the problem that sends most living rooms back to square one, where the room is styled beautifully and nobody can actually face the fireplace.